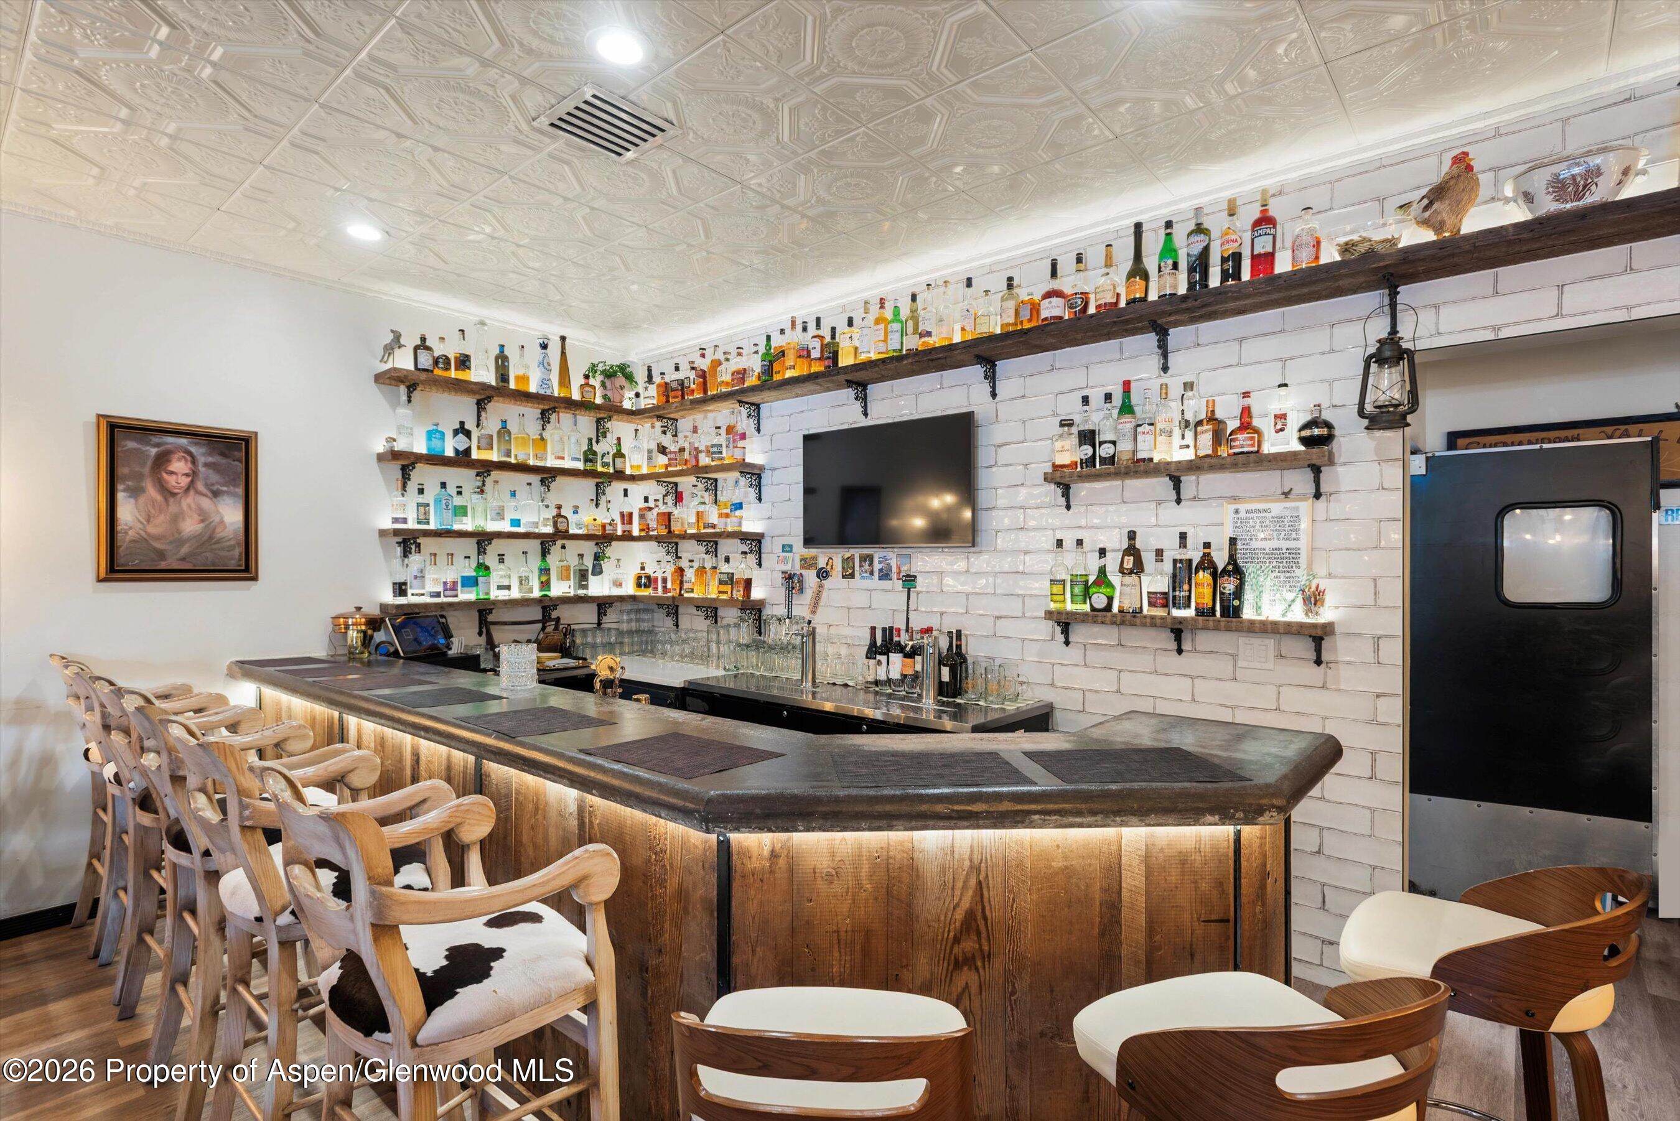
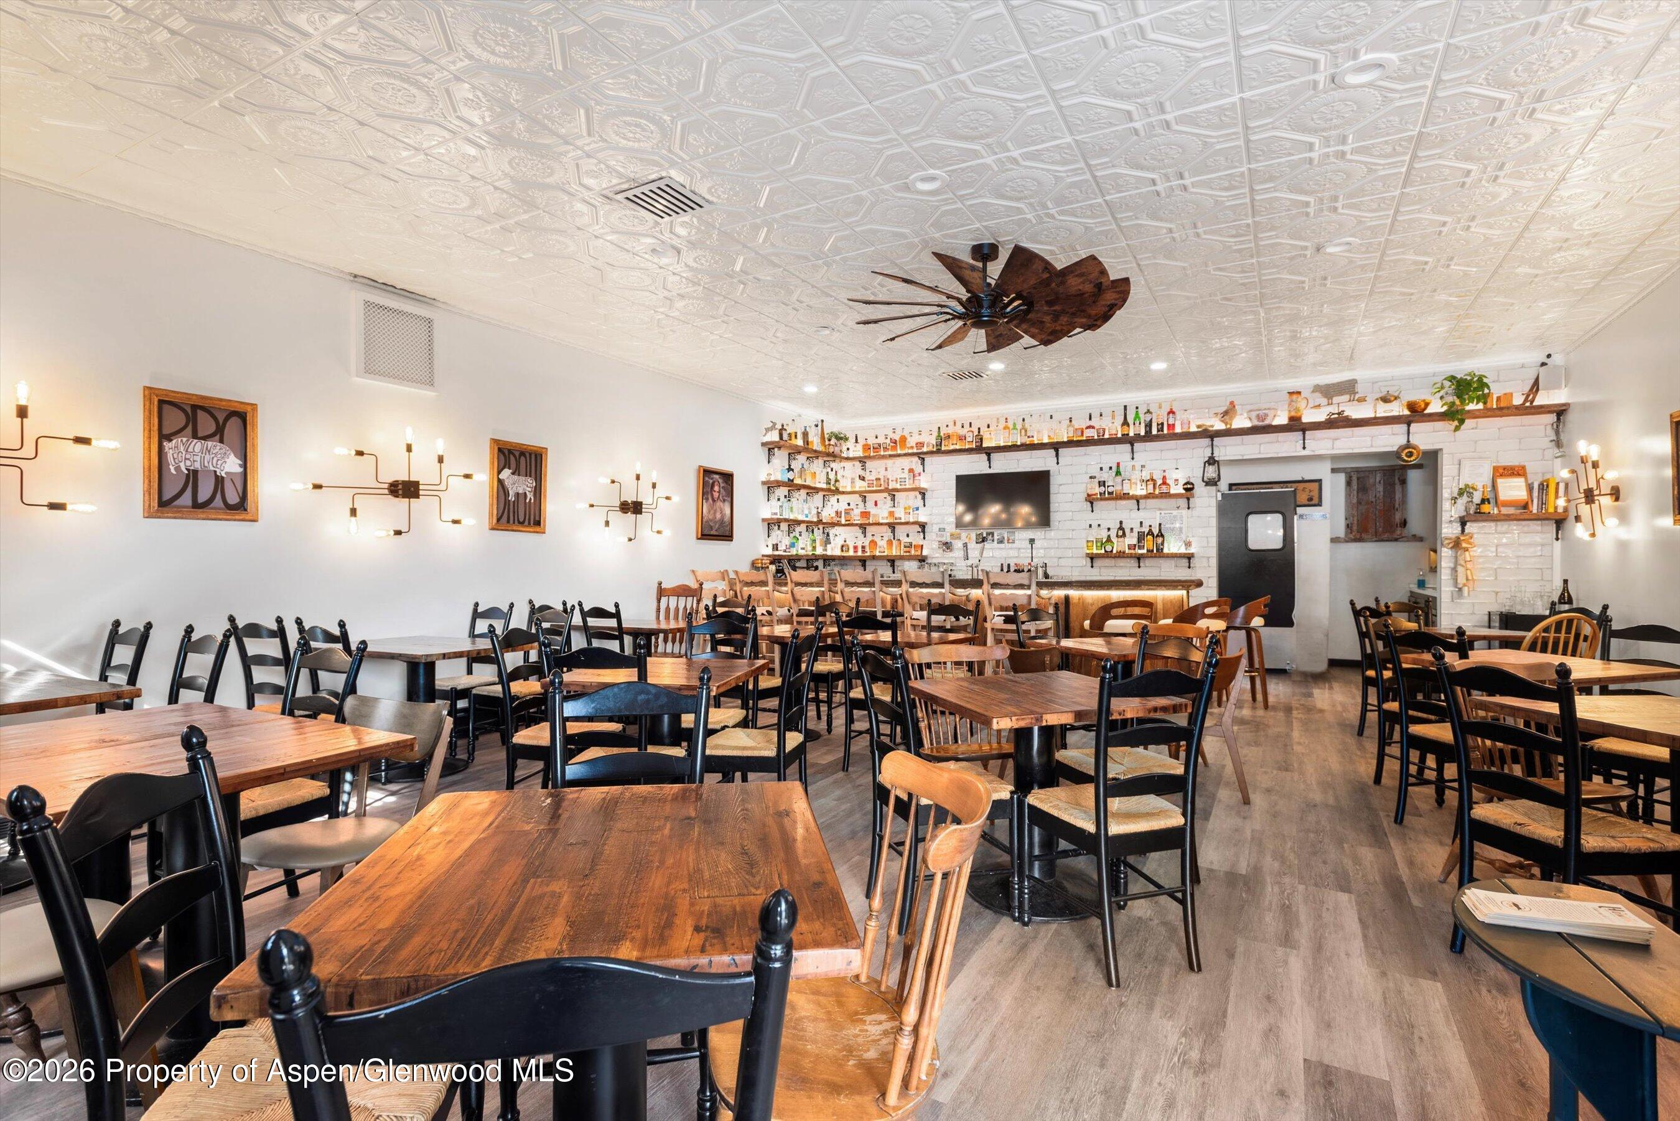
Furnished bar with a wood-fronted counter, liquor-lined shelves, and white subway-tile walls.
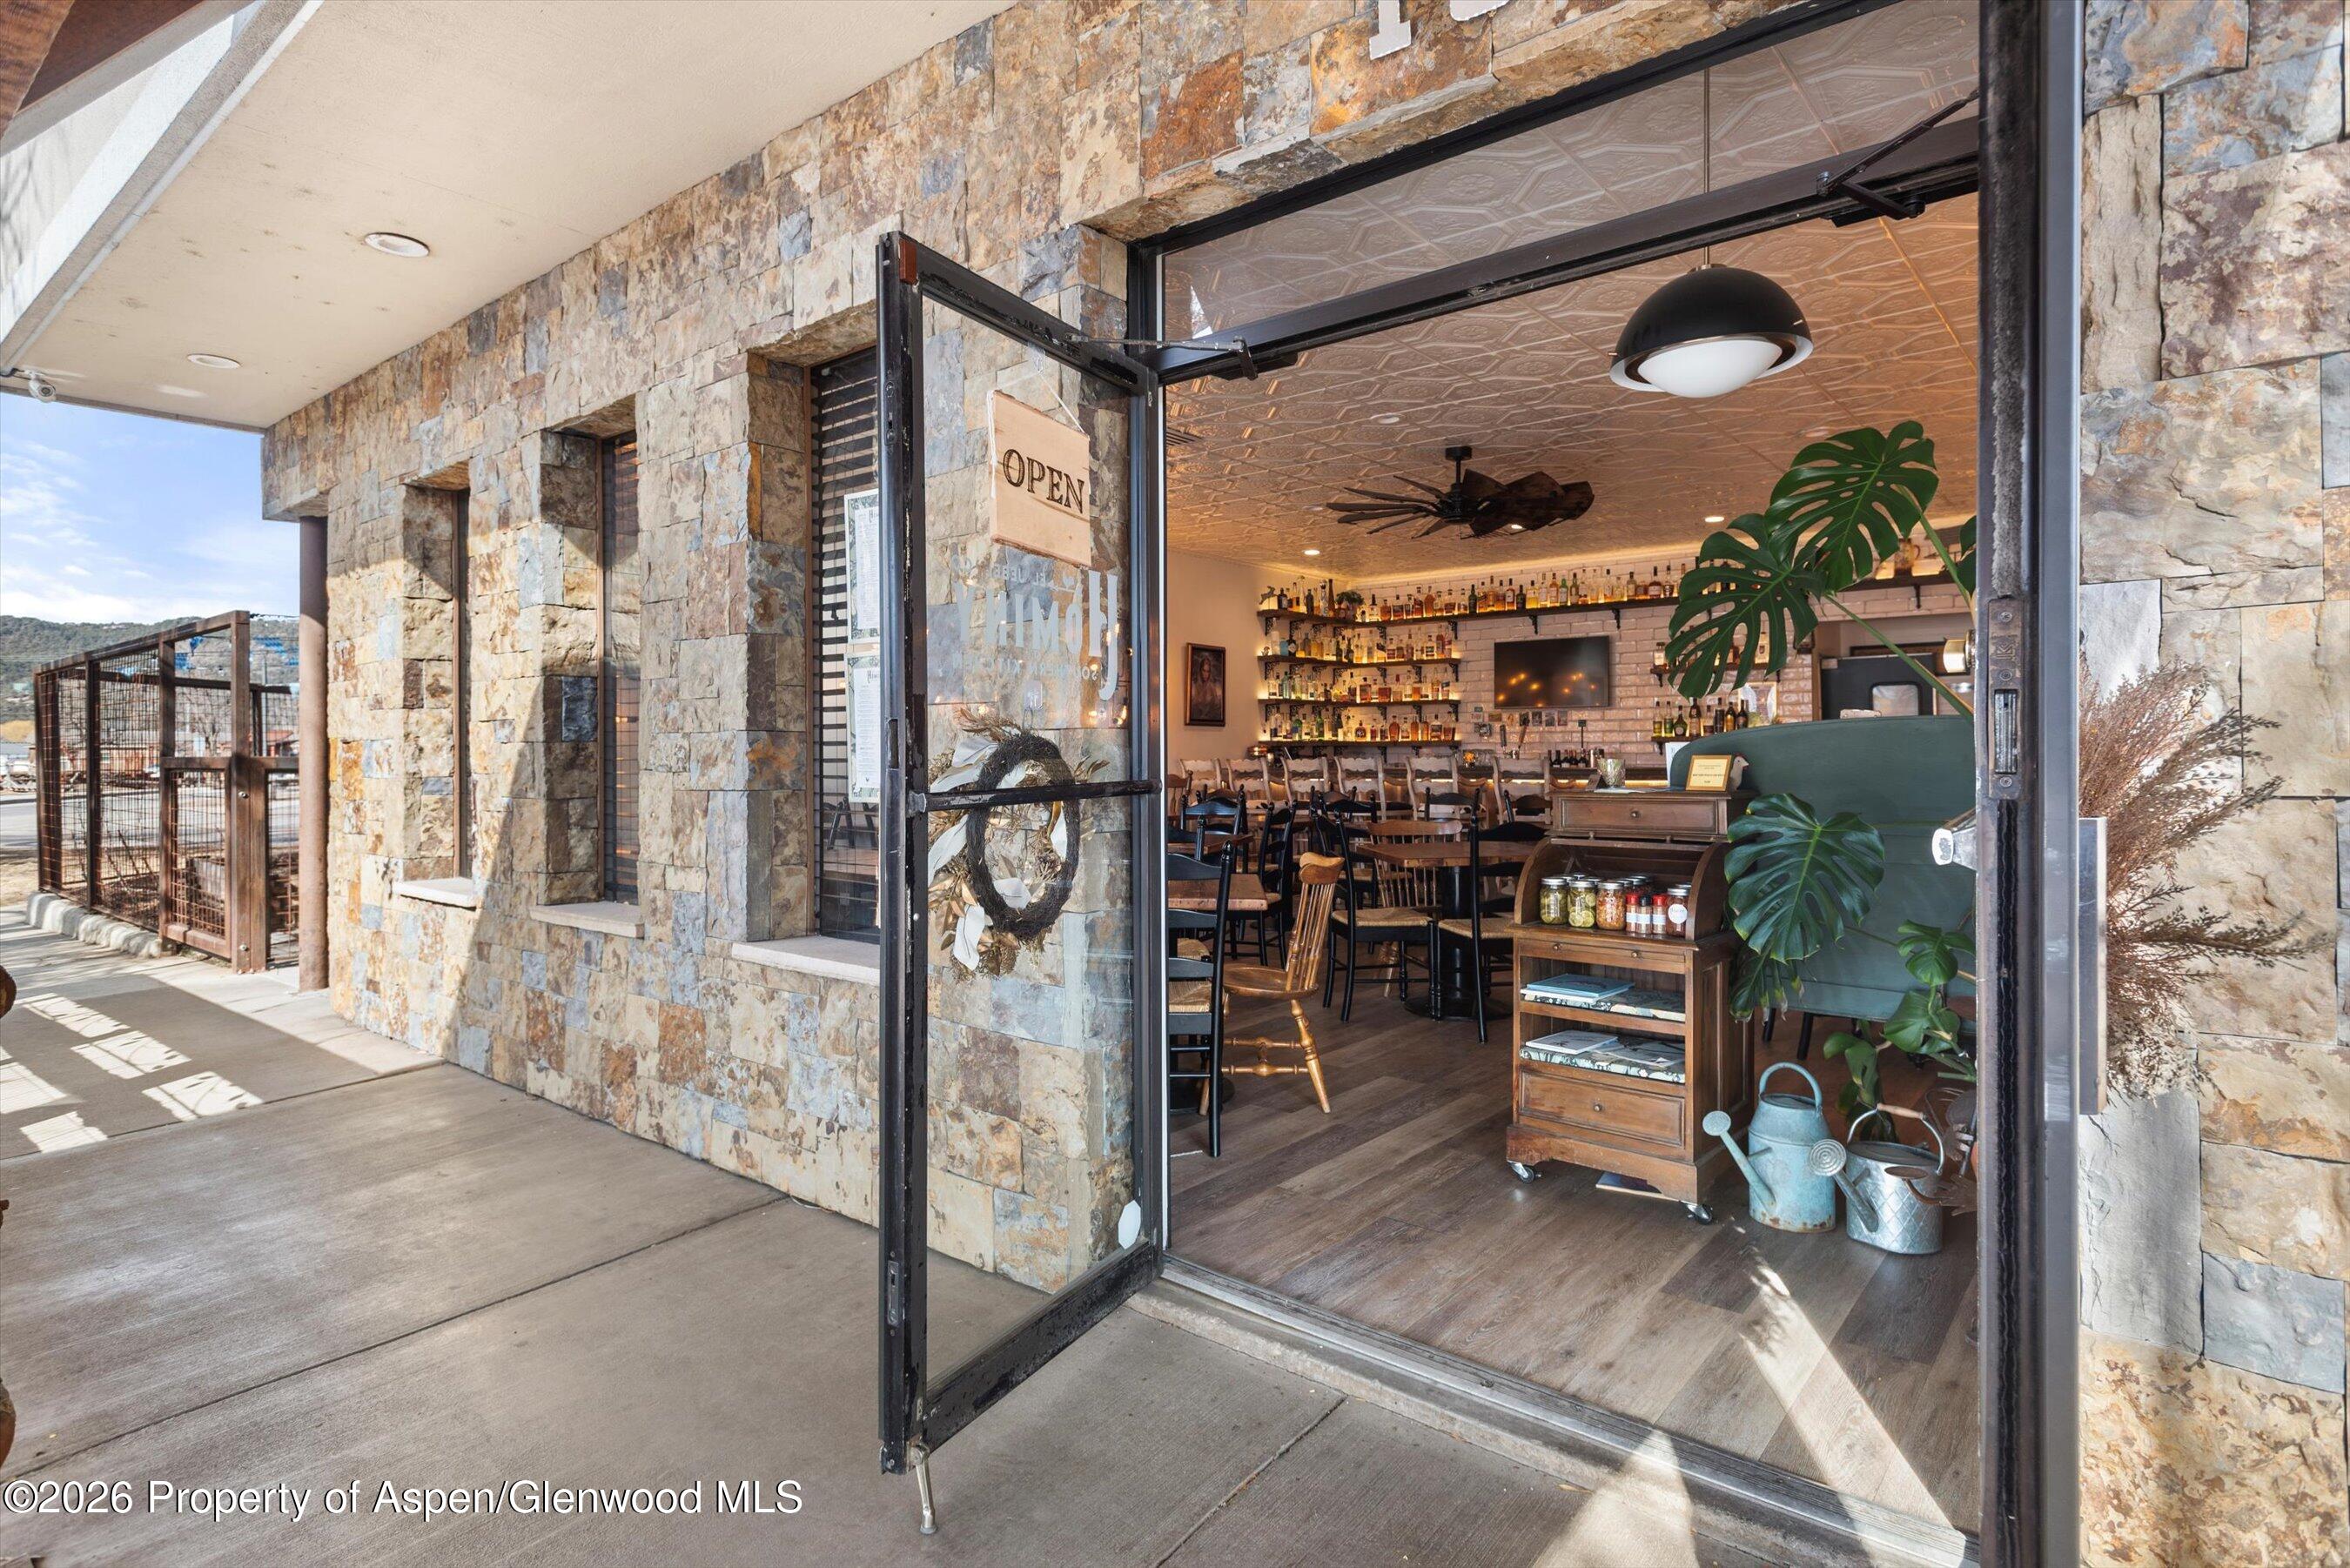
Restaurant entrance with open glass doors, stone facade, dining tables, and a bottle-lined bar.
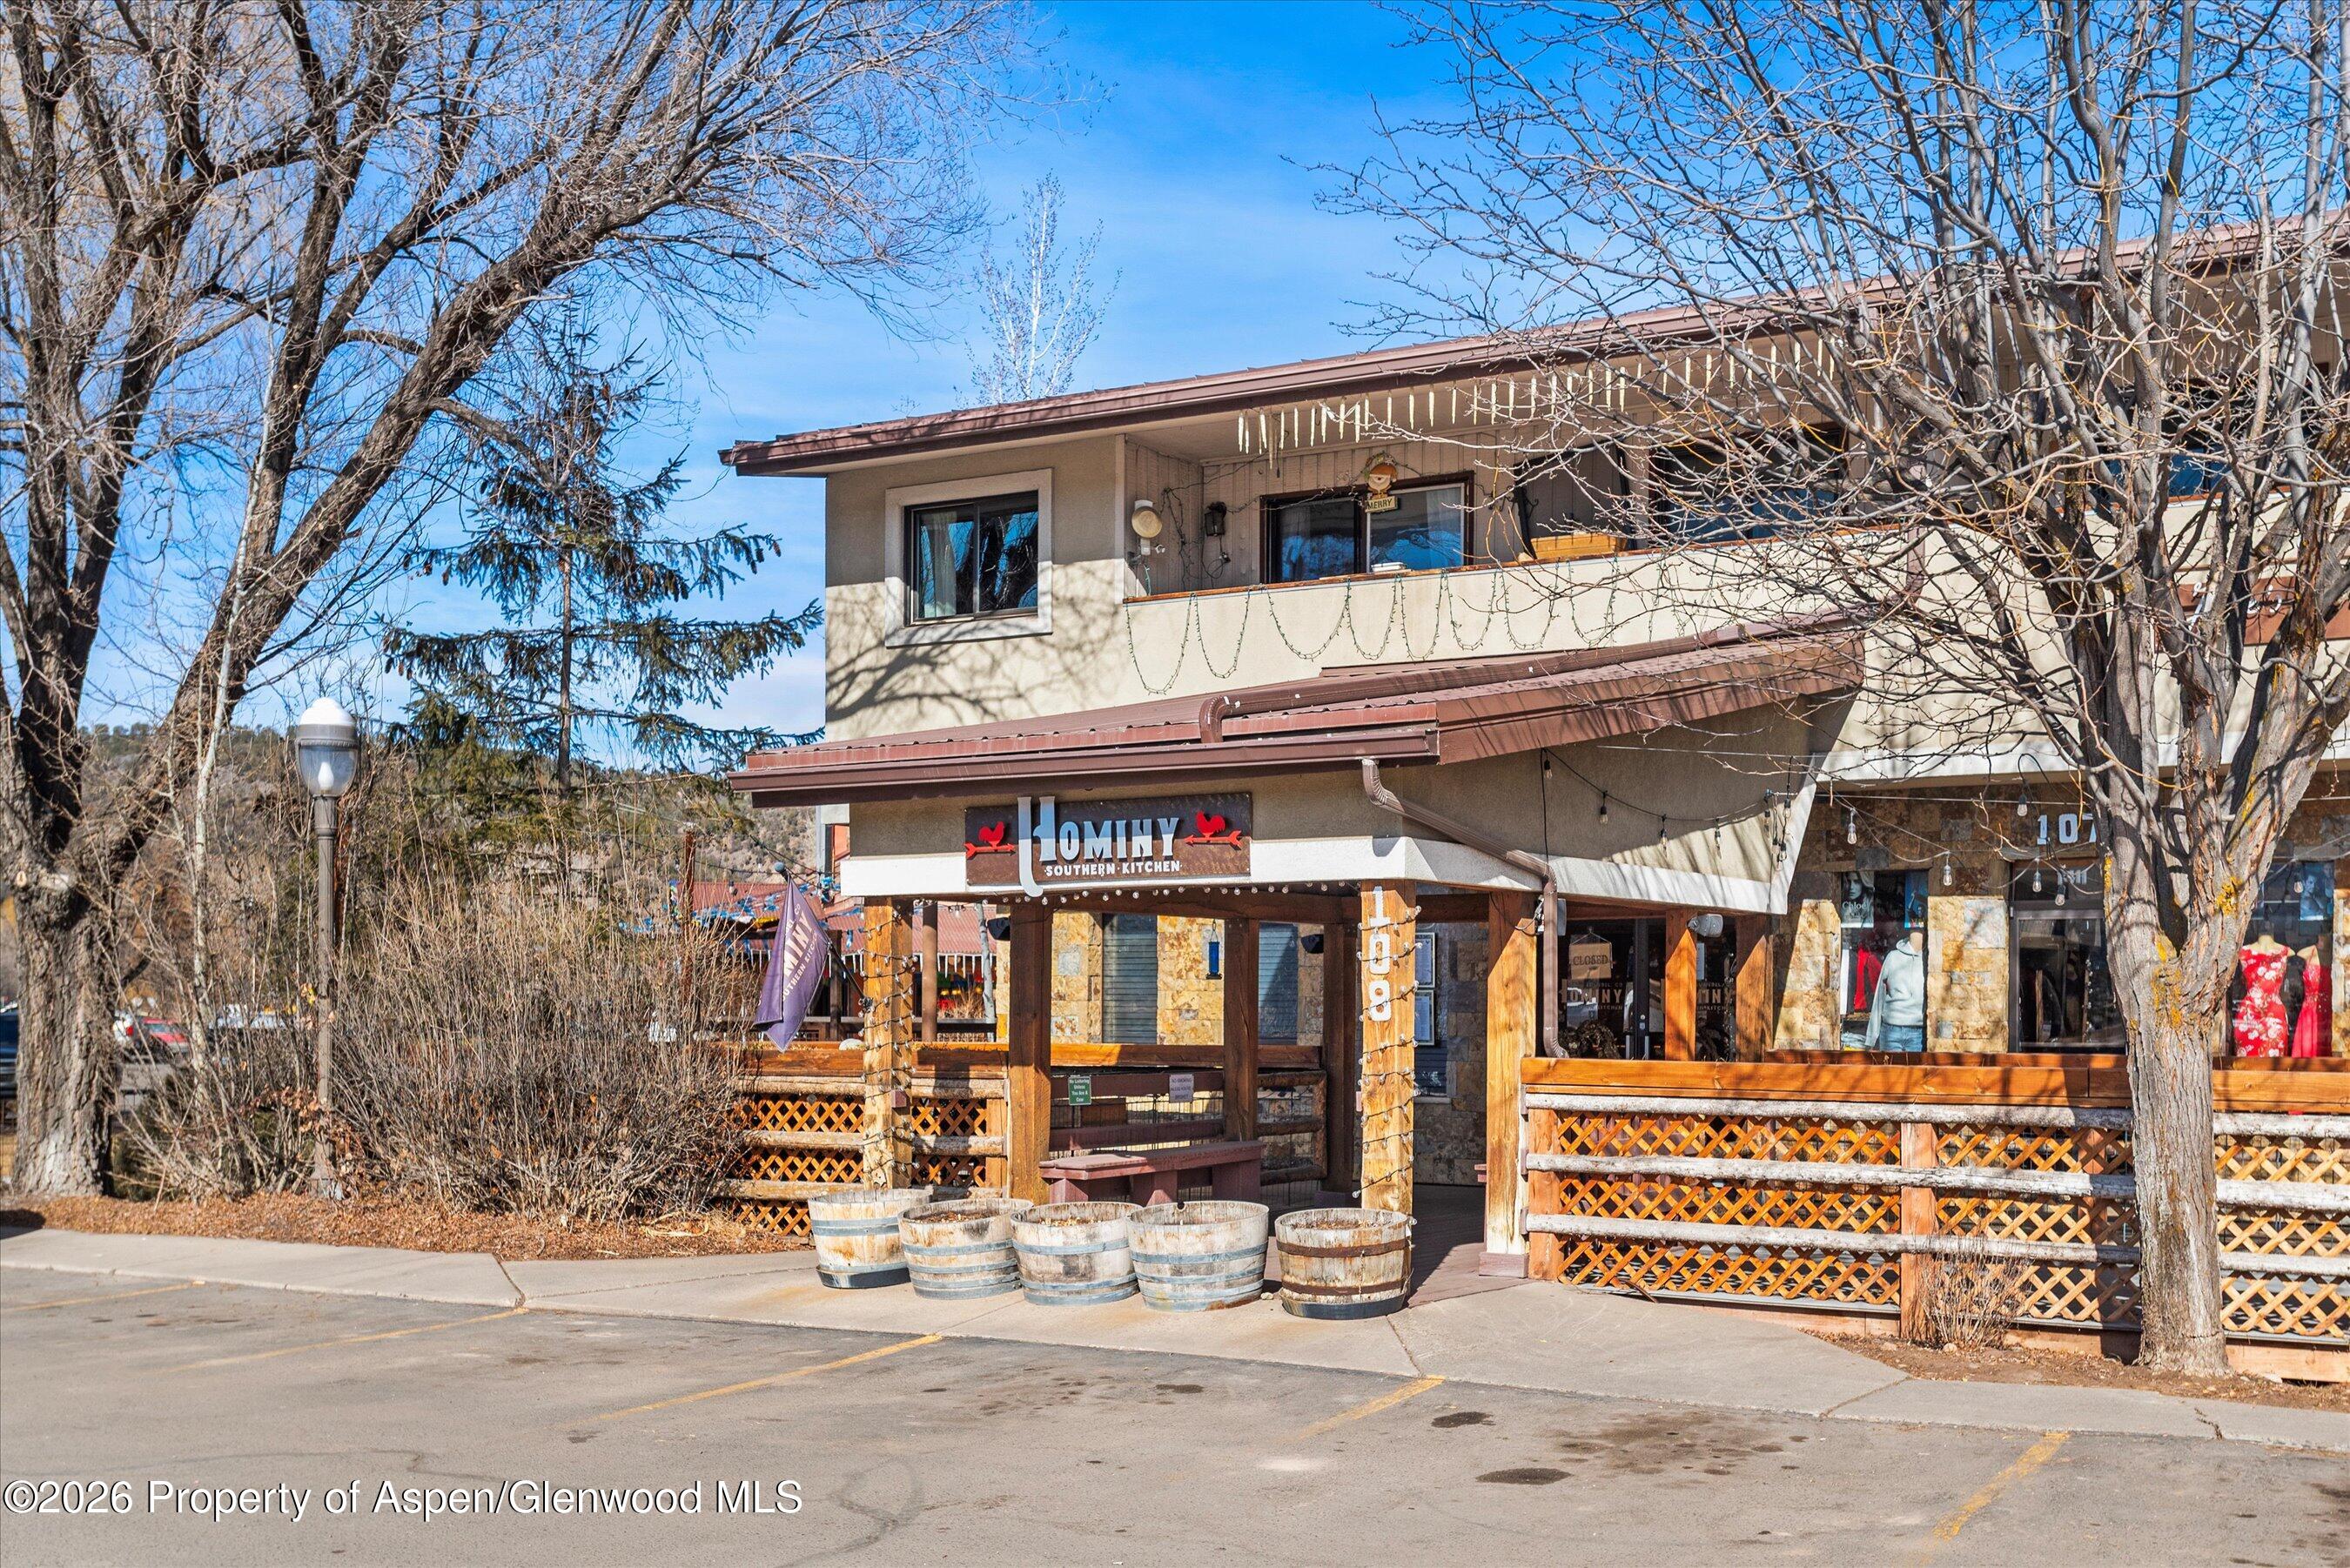
Restaurant exterior with a wooden patio, stone facade, and JOMINY Southern Kitchen sign.
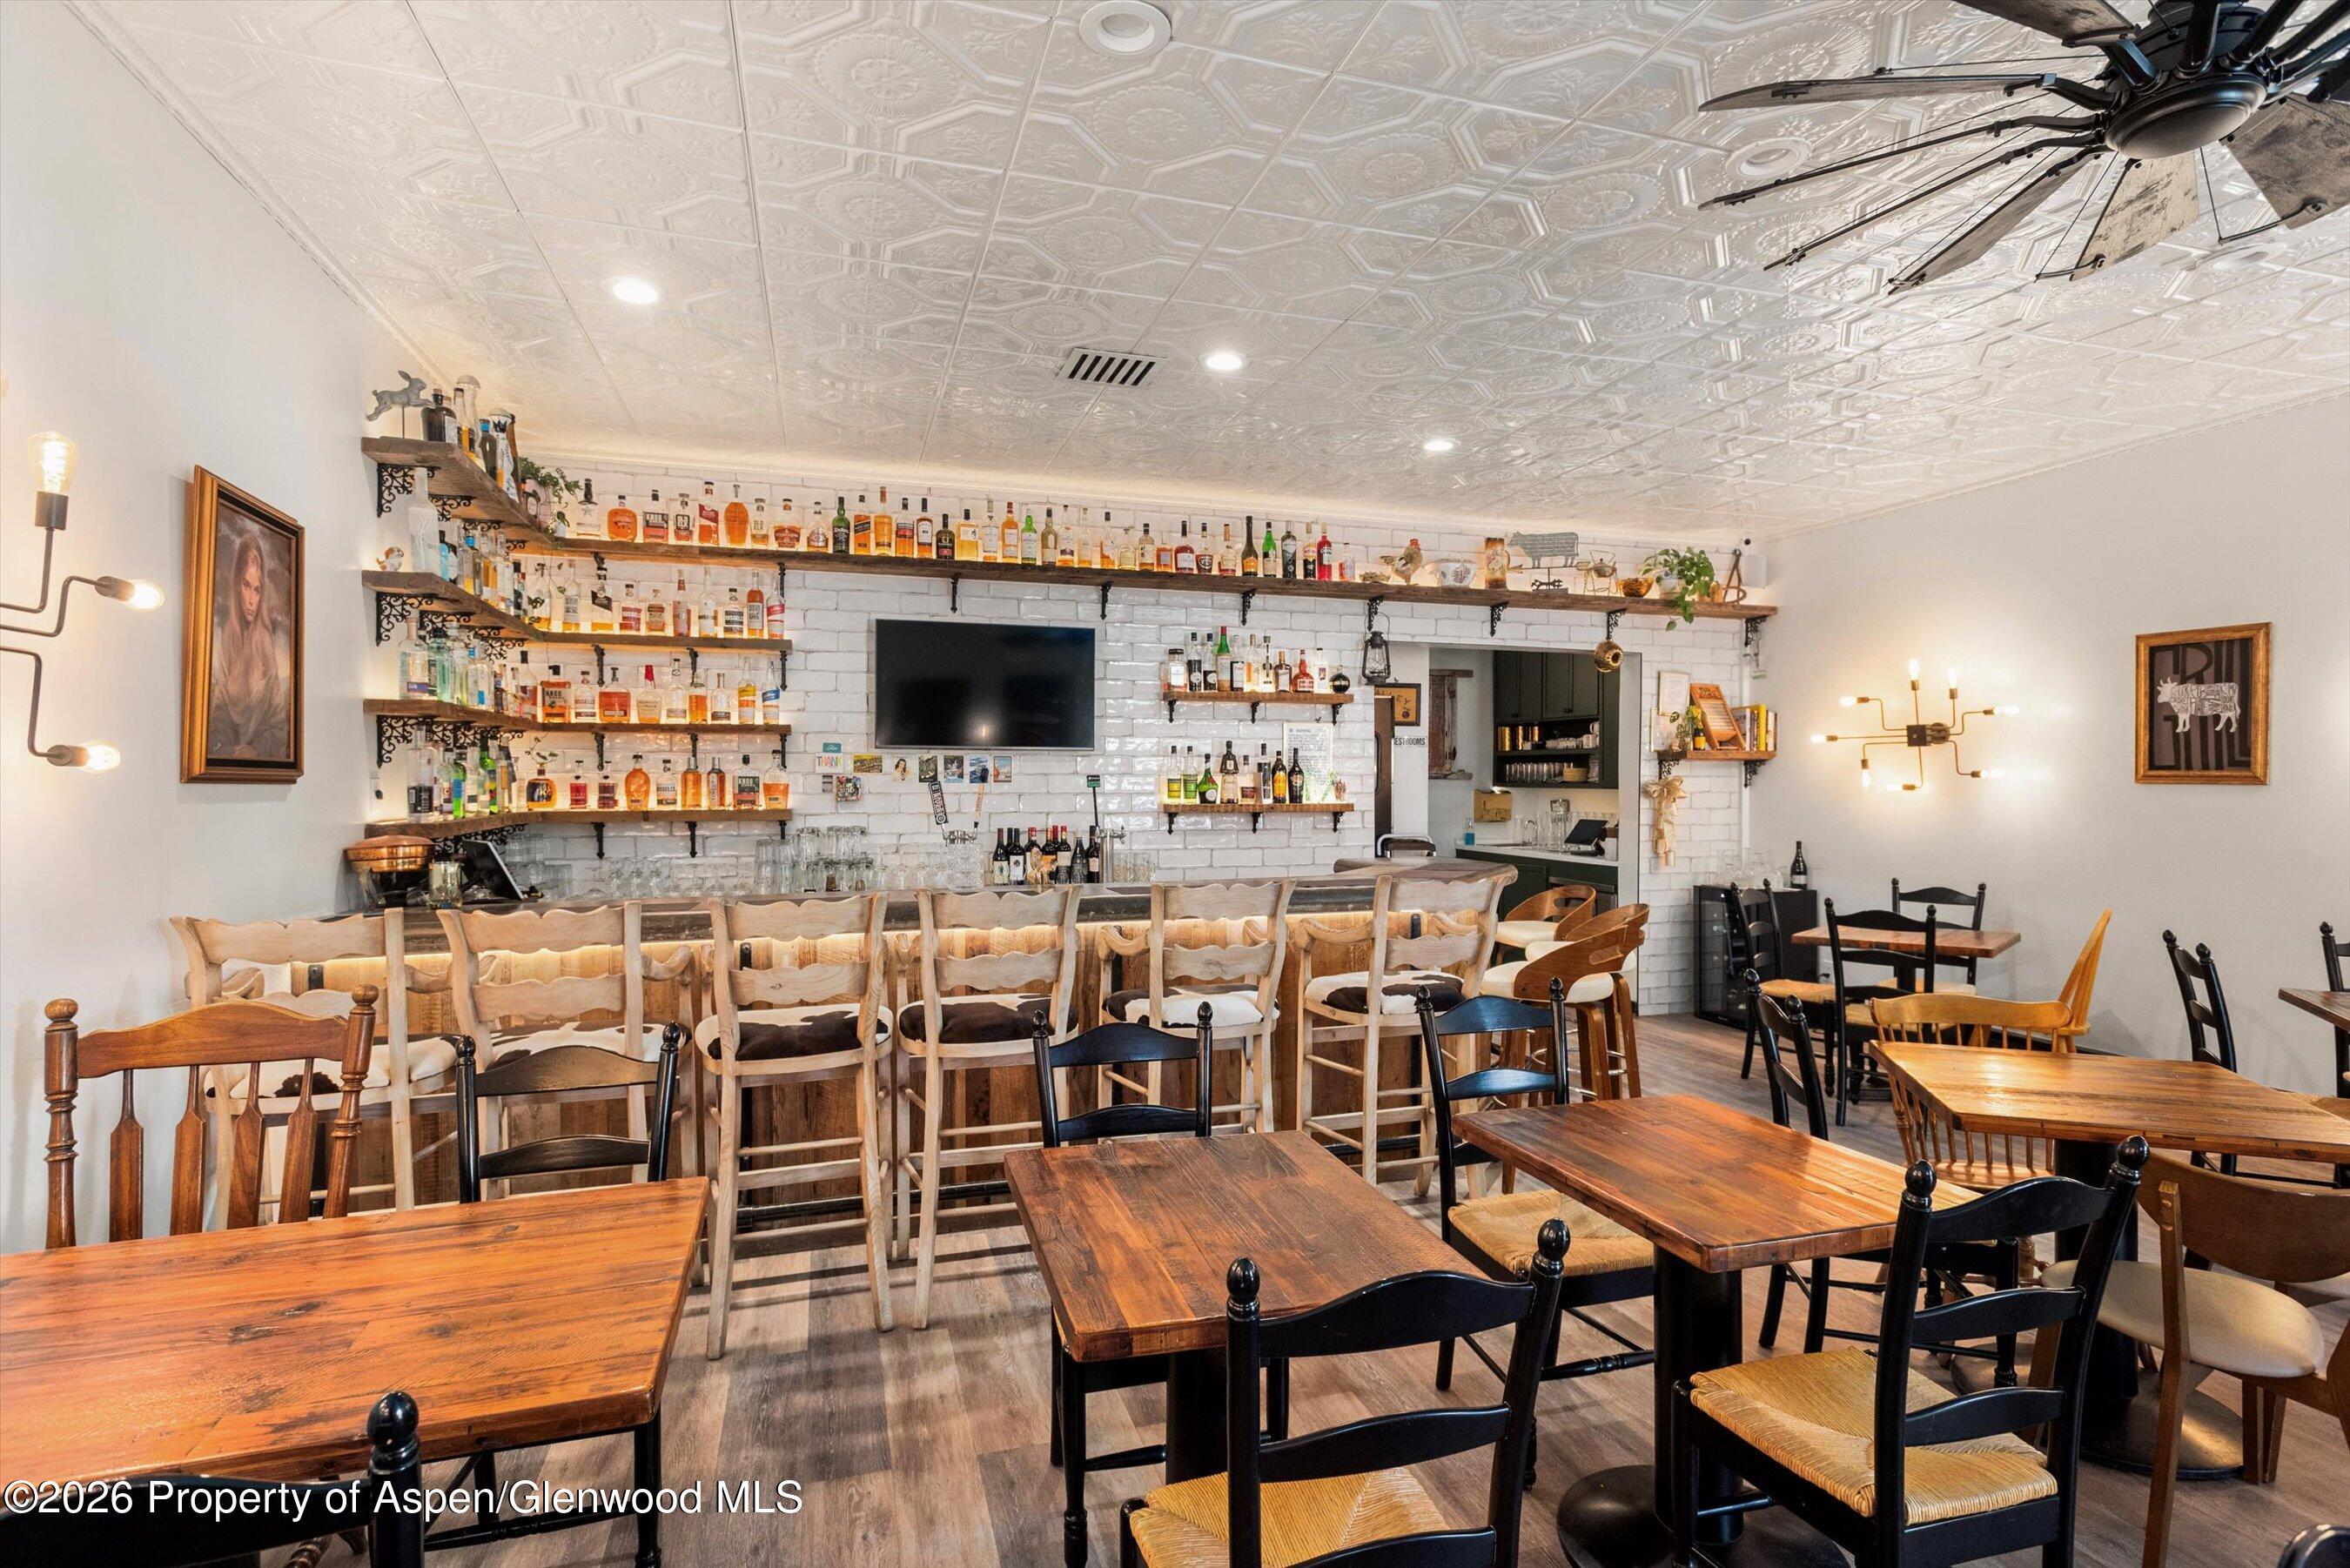
Restaurant dining room with a bottle-lined bar, wooden tables, and a decorative tin ceiling.
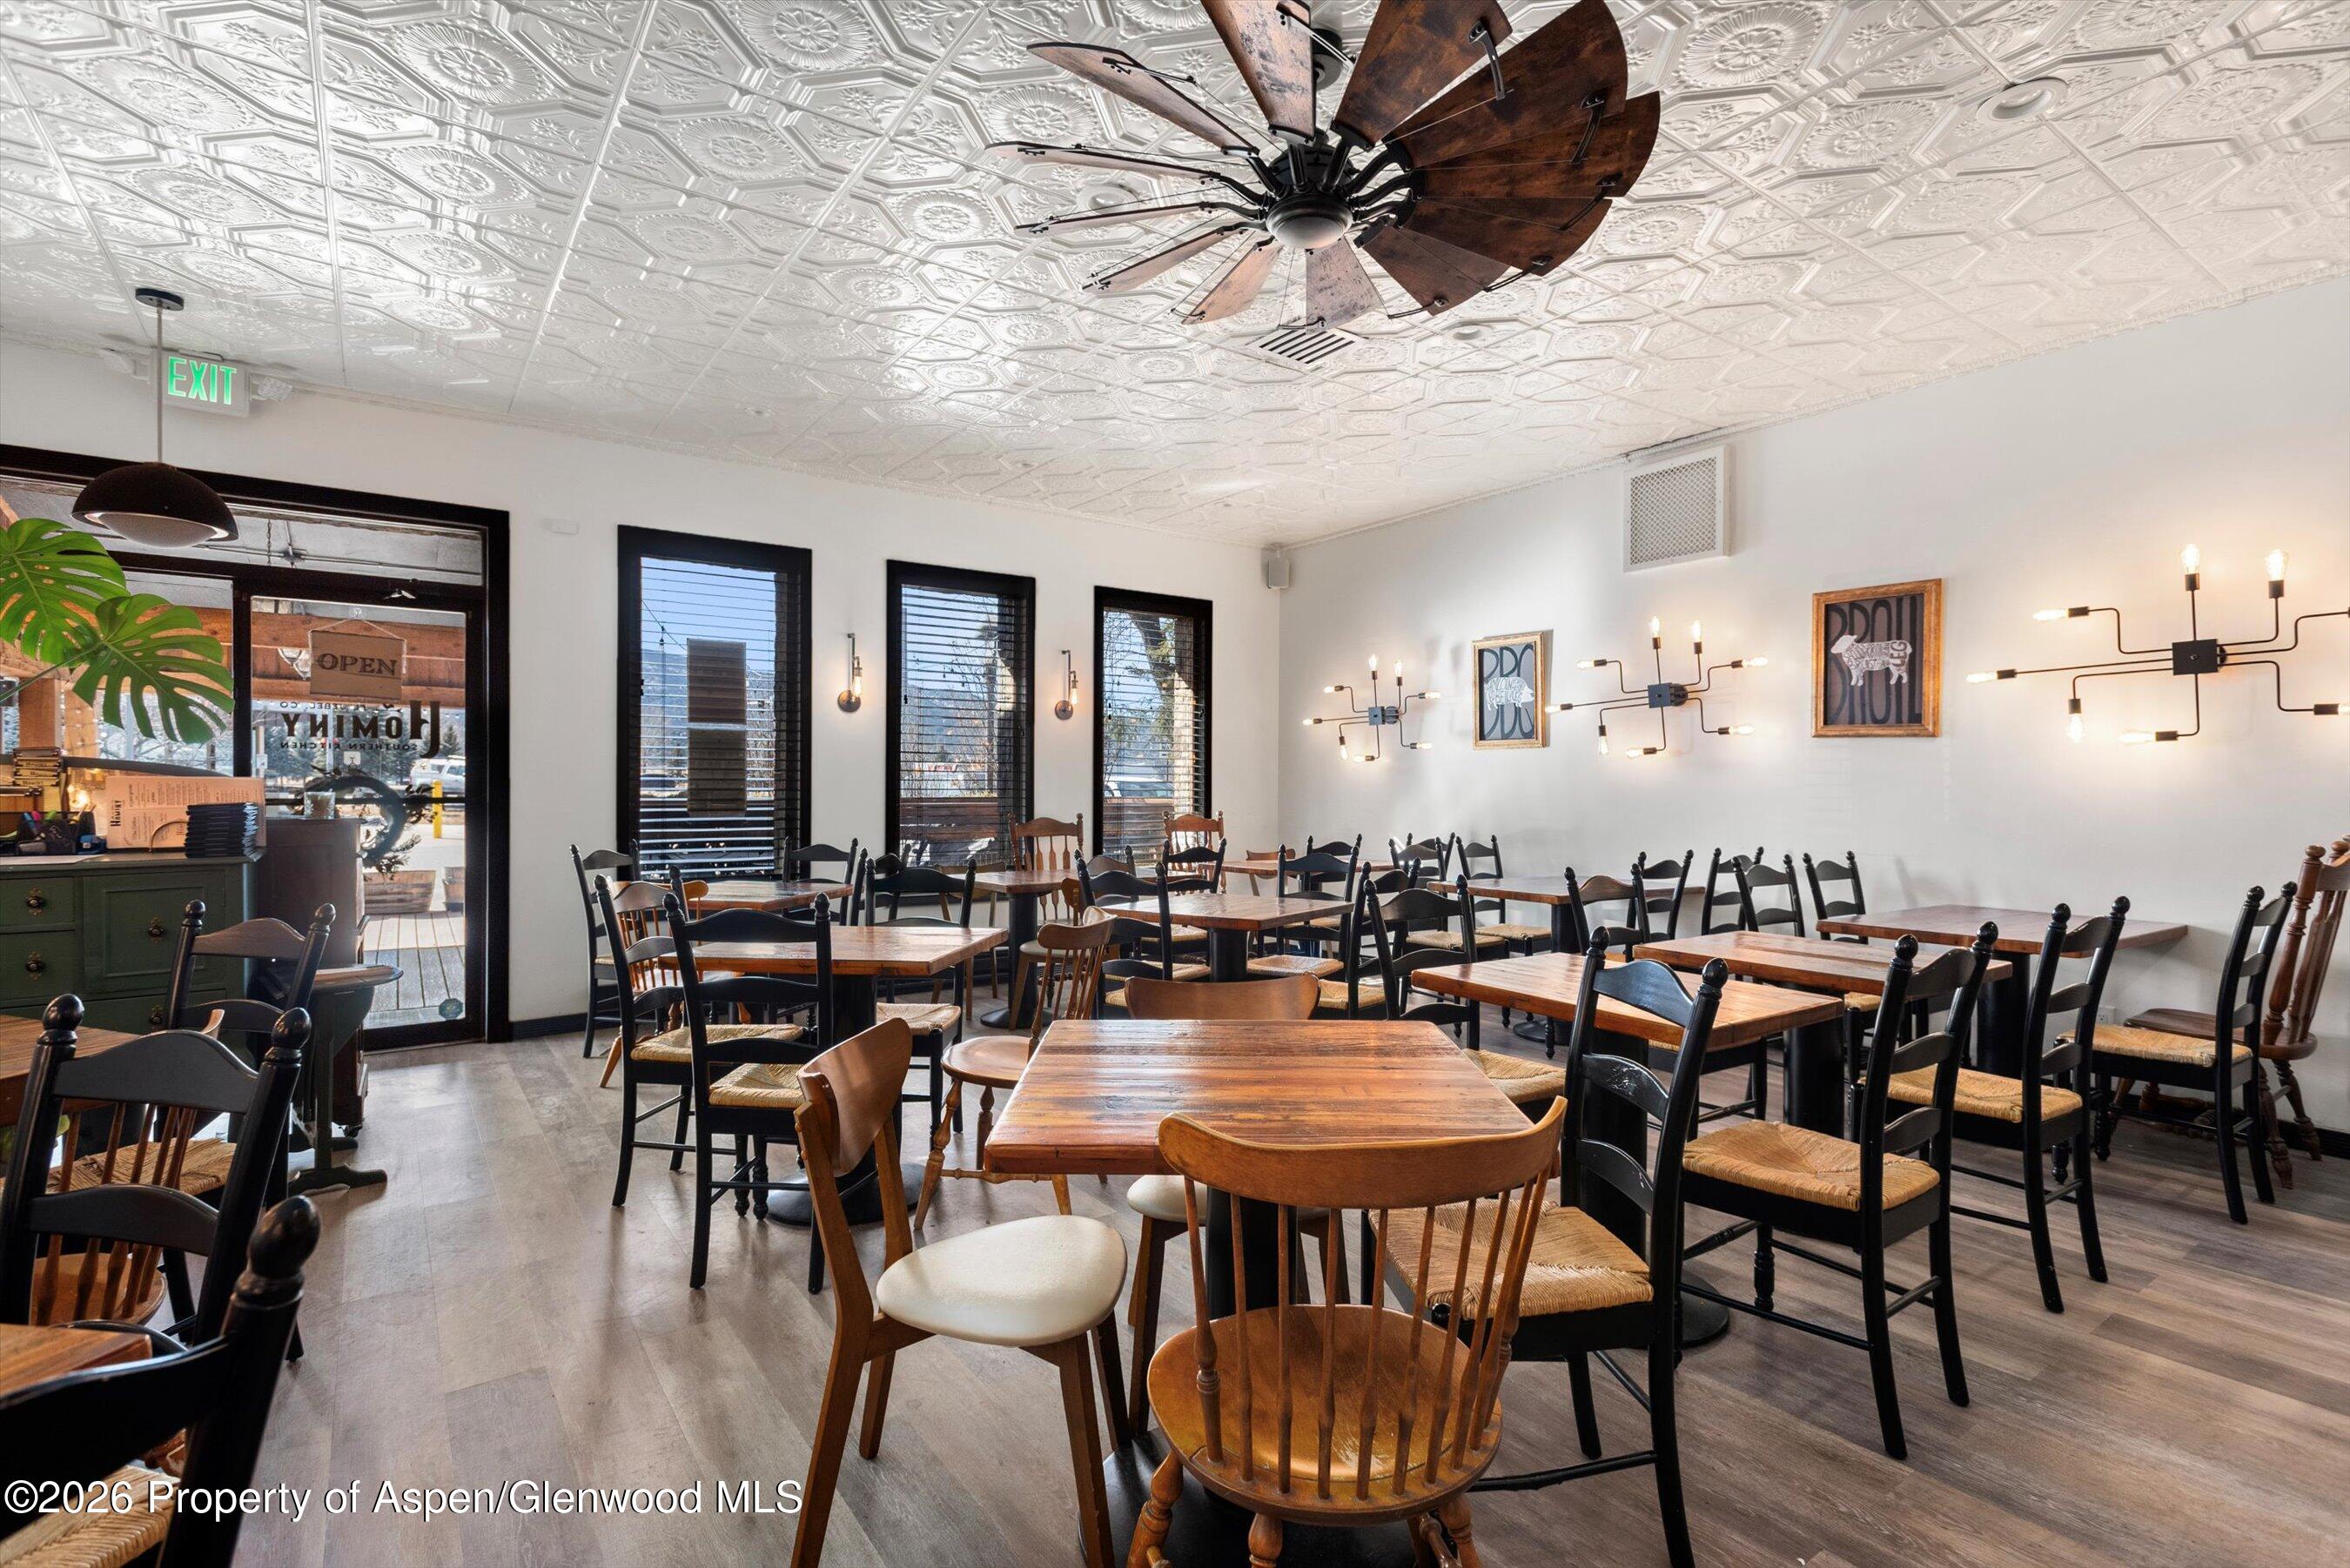
Restaurant dining room with wooden tables, a stocked bar, and an ornate tin ceiling.
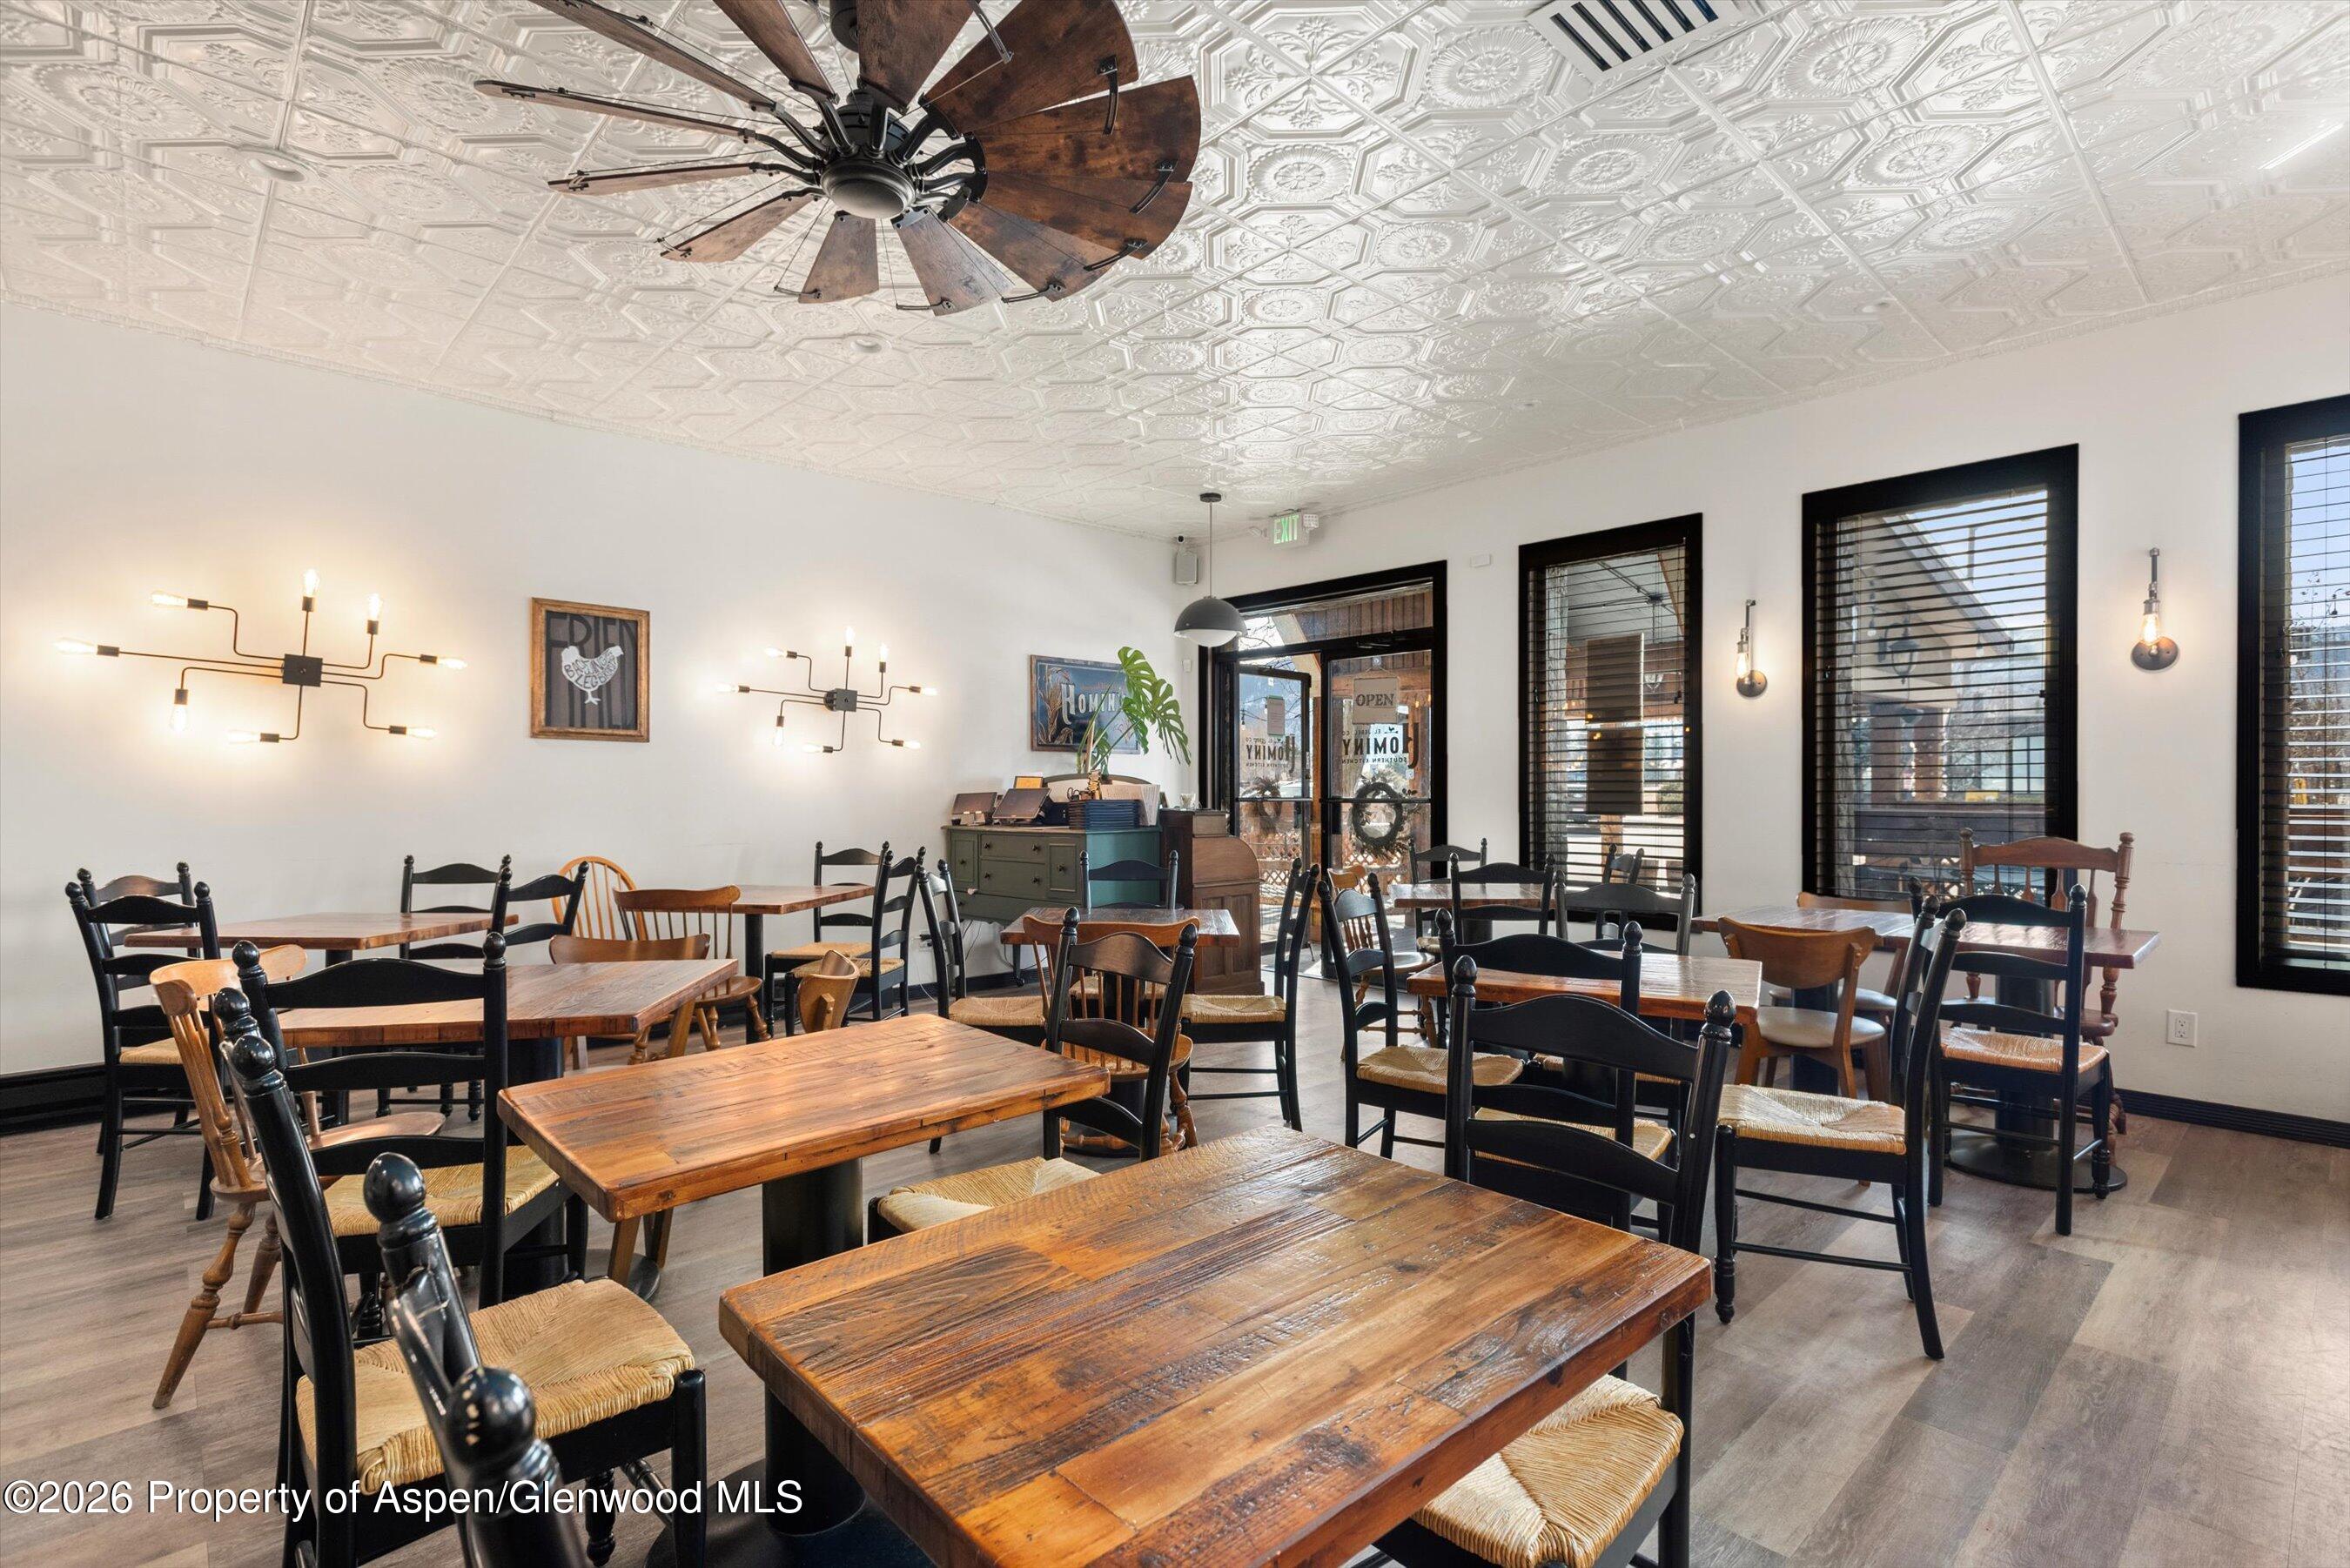
Furnished dining room with wooden tables and chairs beneath a patterned ceiling and large ceiling fan.
Dining room with rustic wood tables, black chairs, and a patterned tin ceiling.
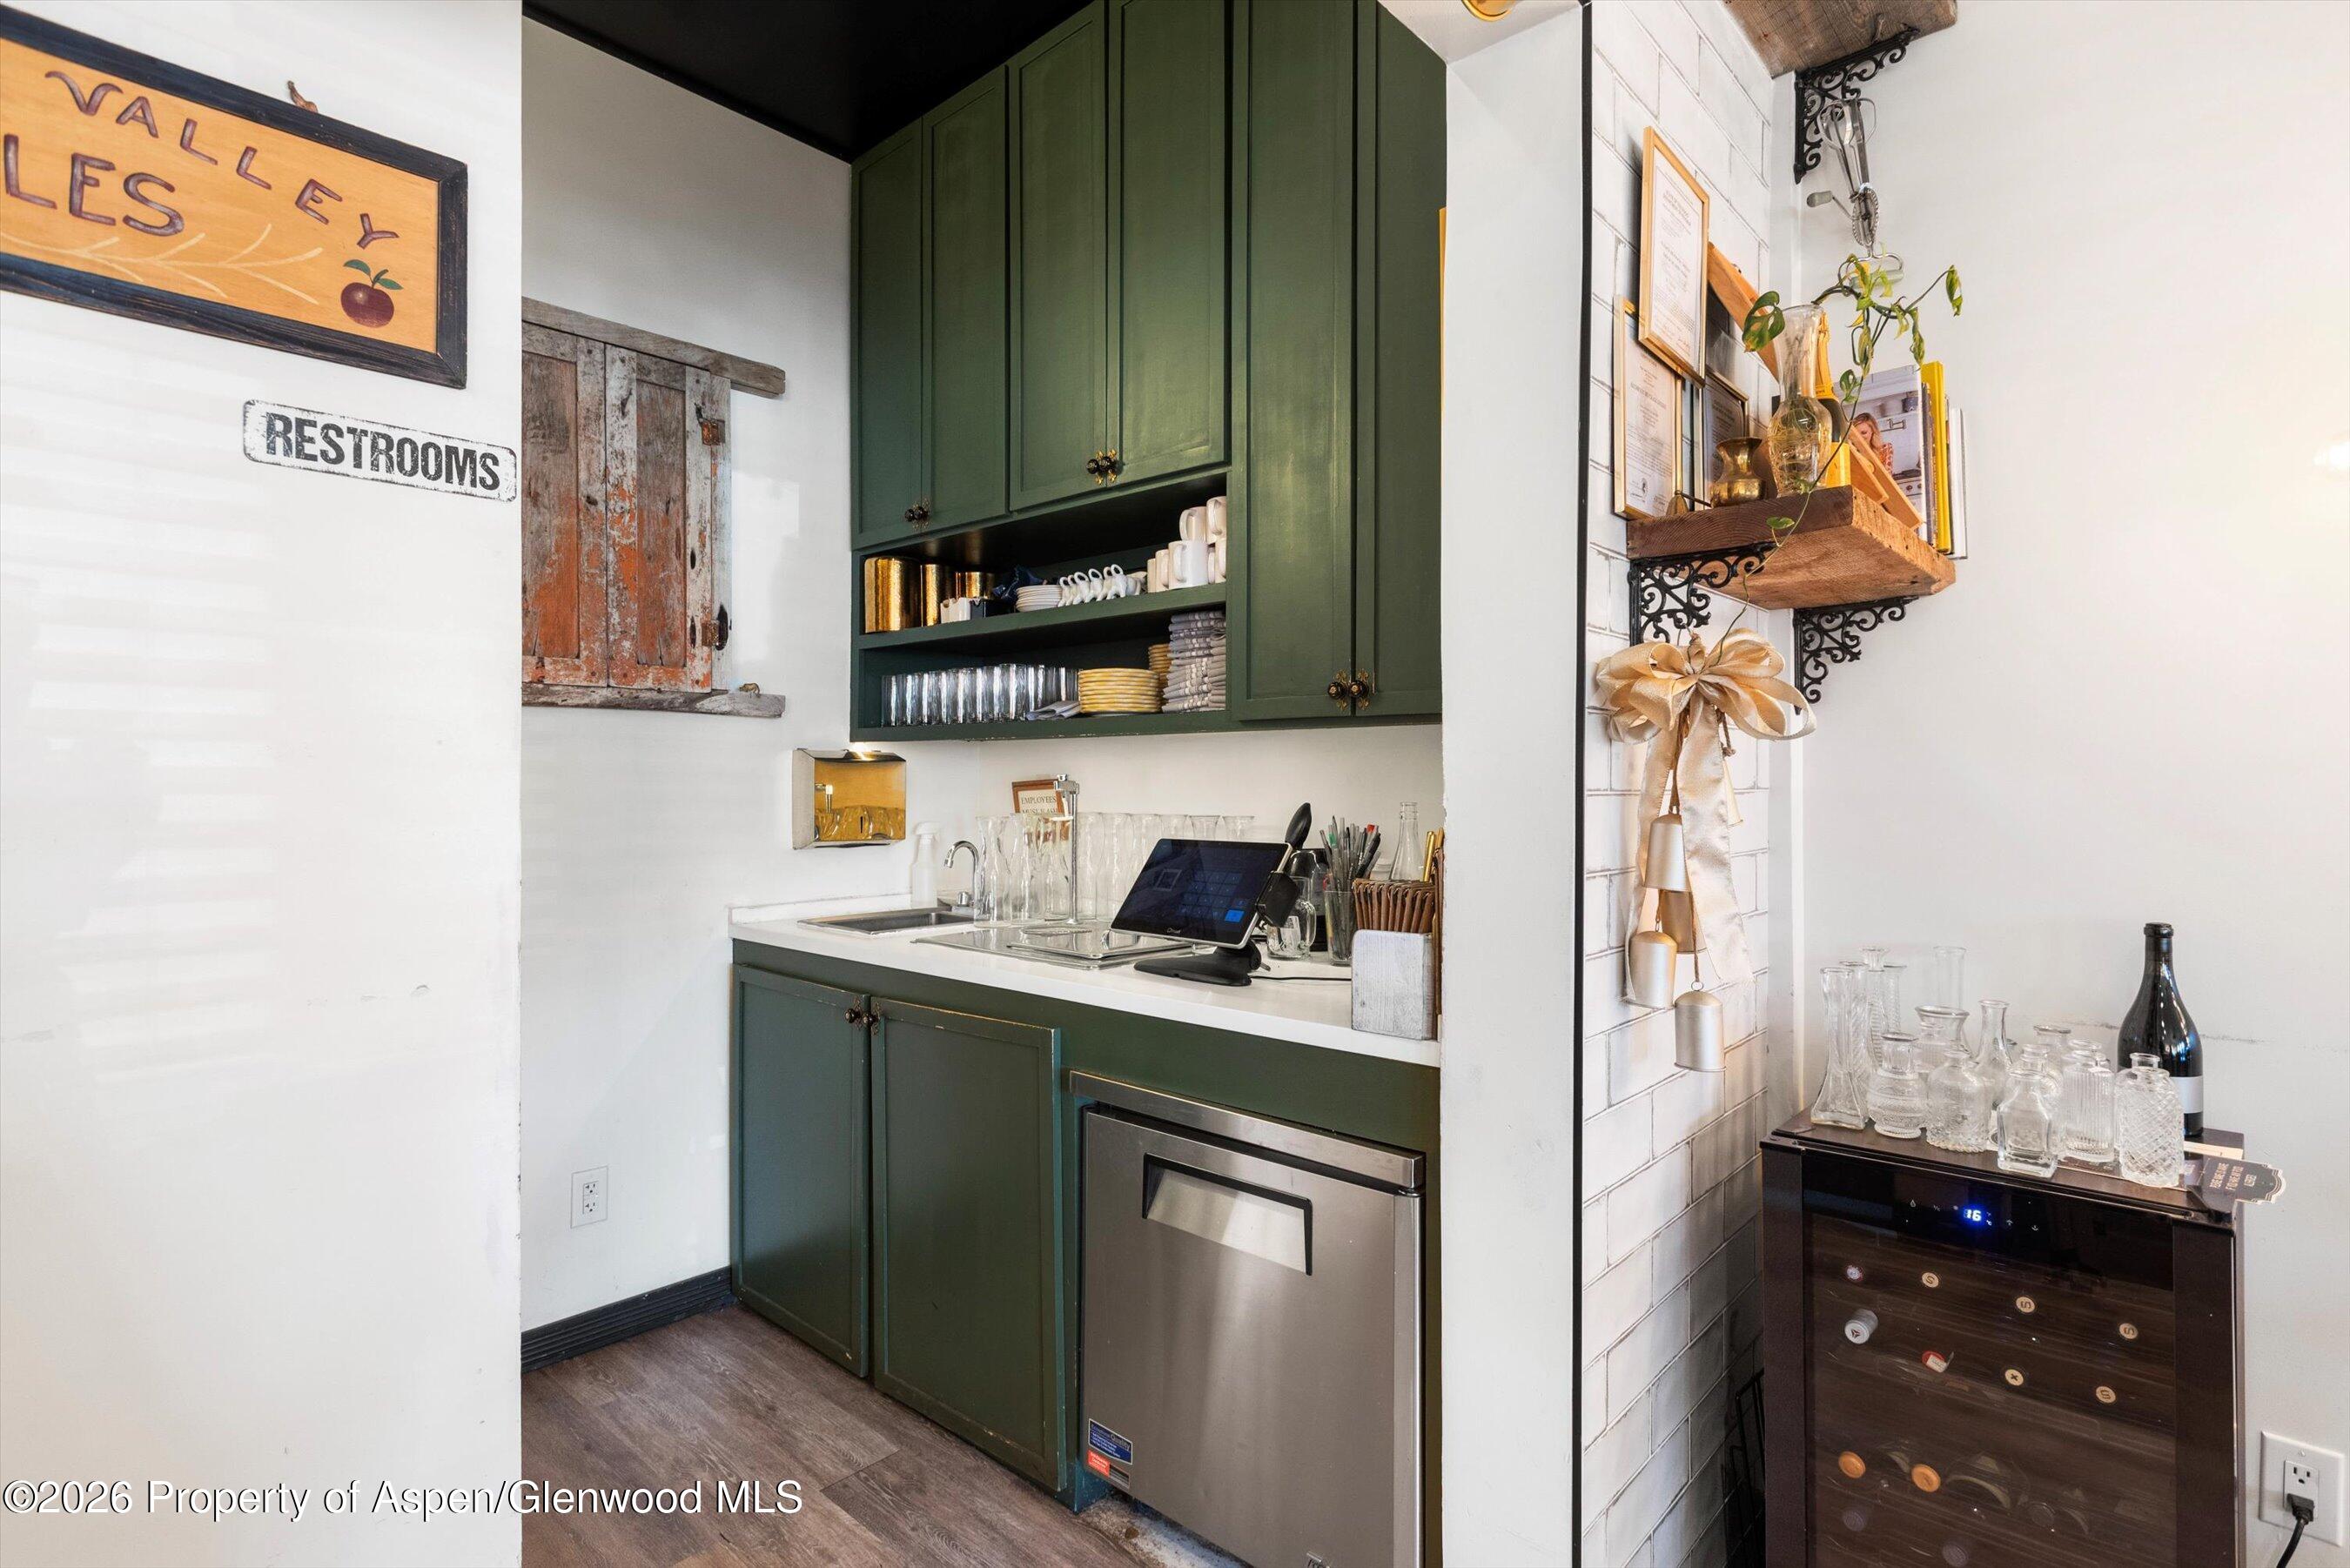
Beverage service area with green cabinetry, a sink, dishwasher, and wine refrigerator.
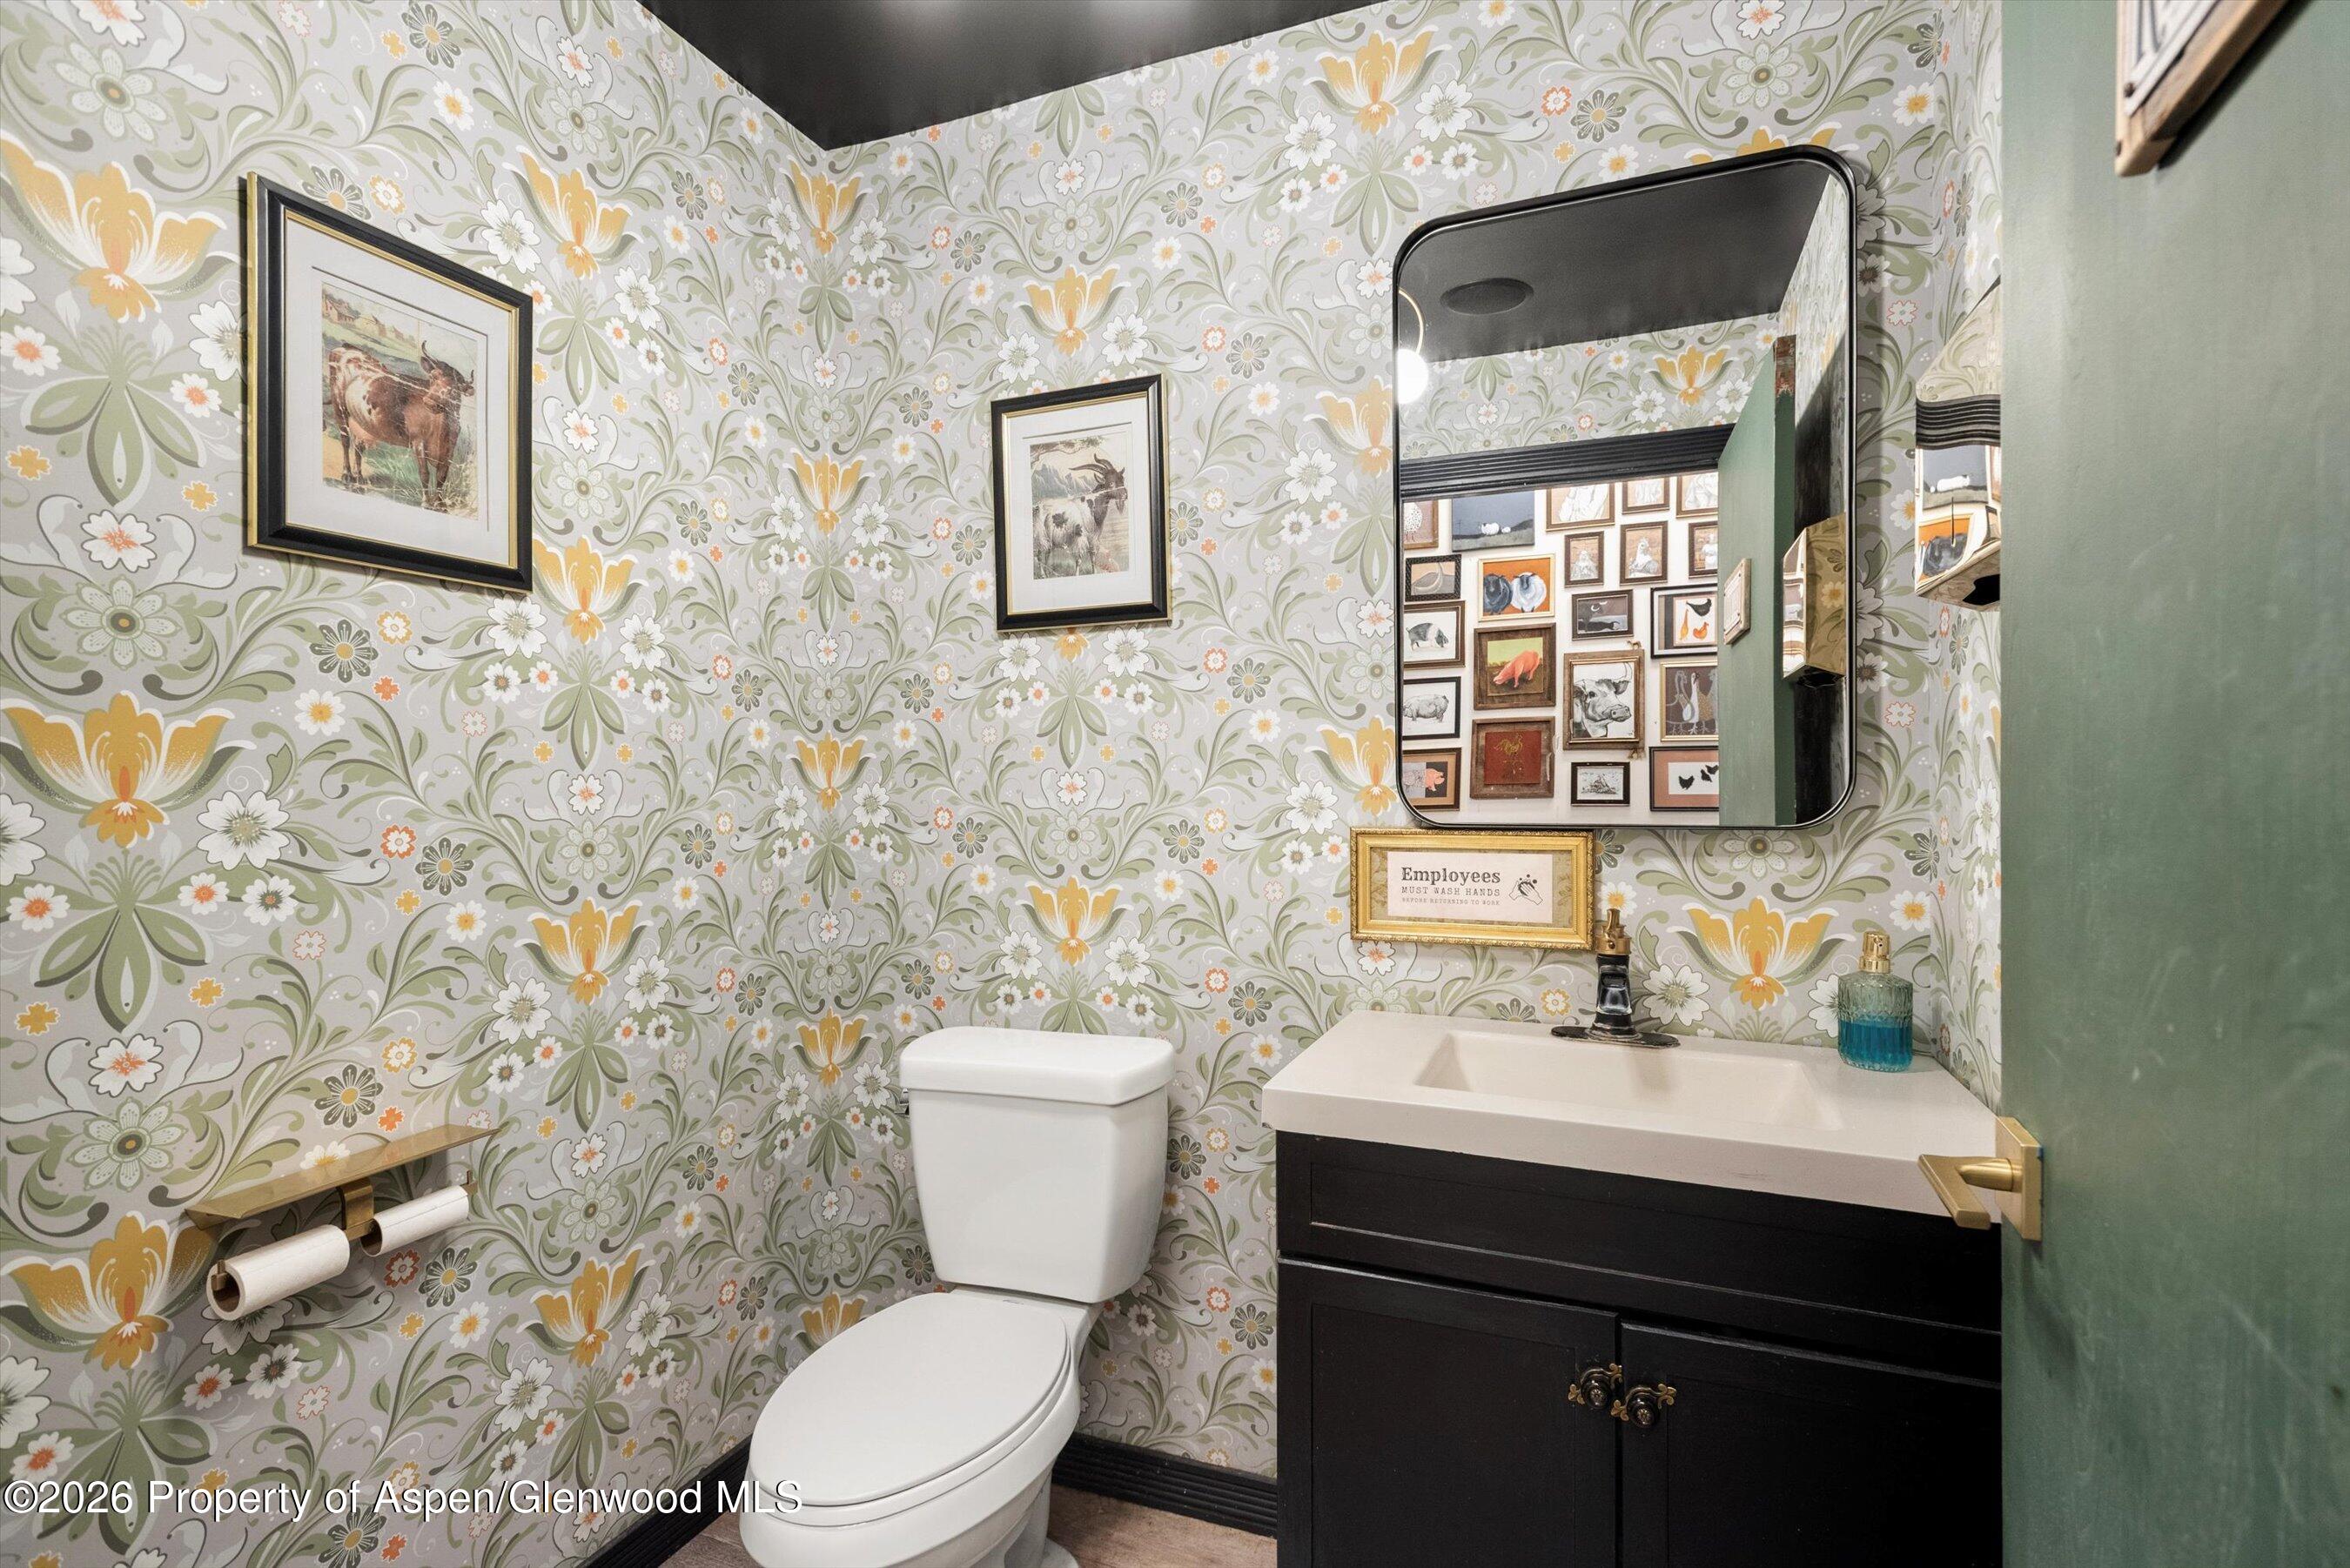
Powder room with floral wallpaper, a dark vanity, and a mirror reflecting framed animal artwork.
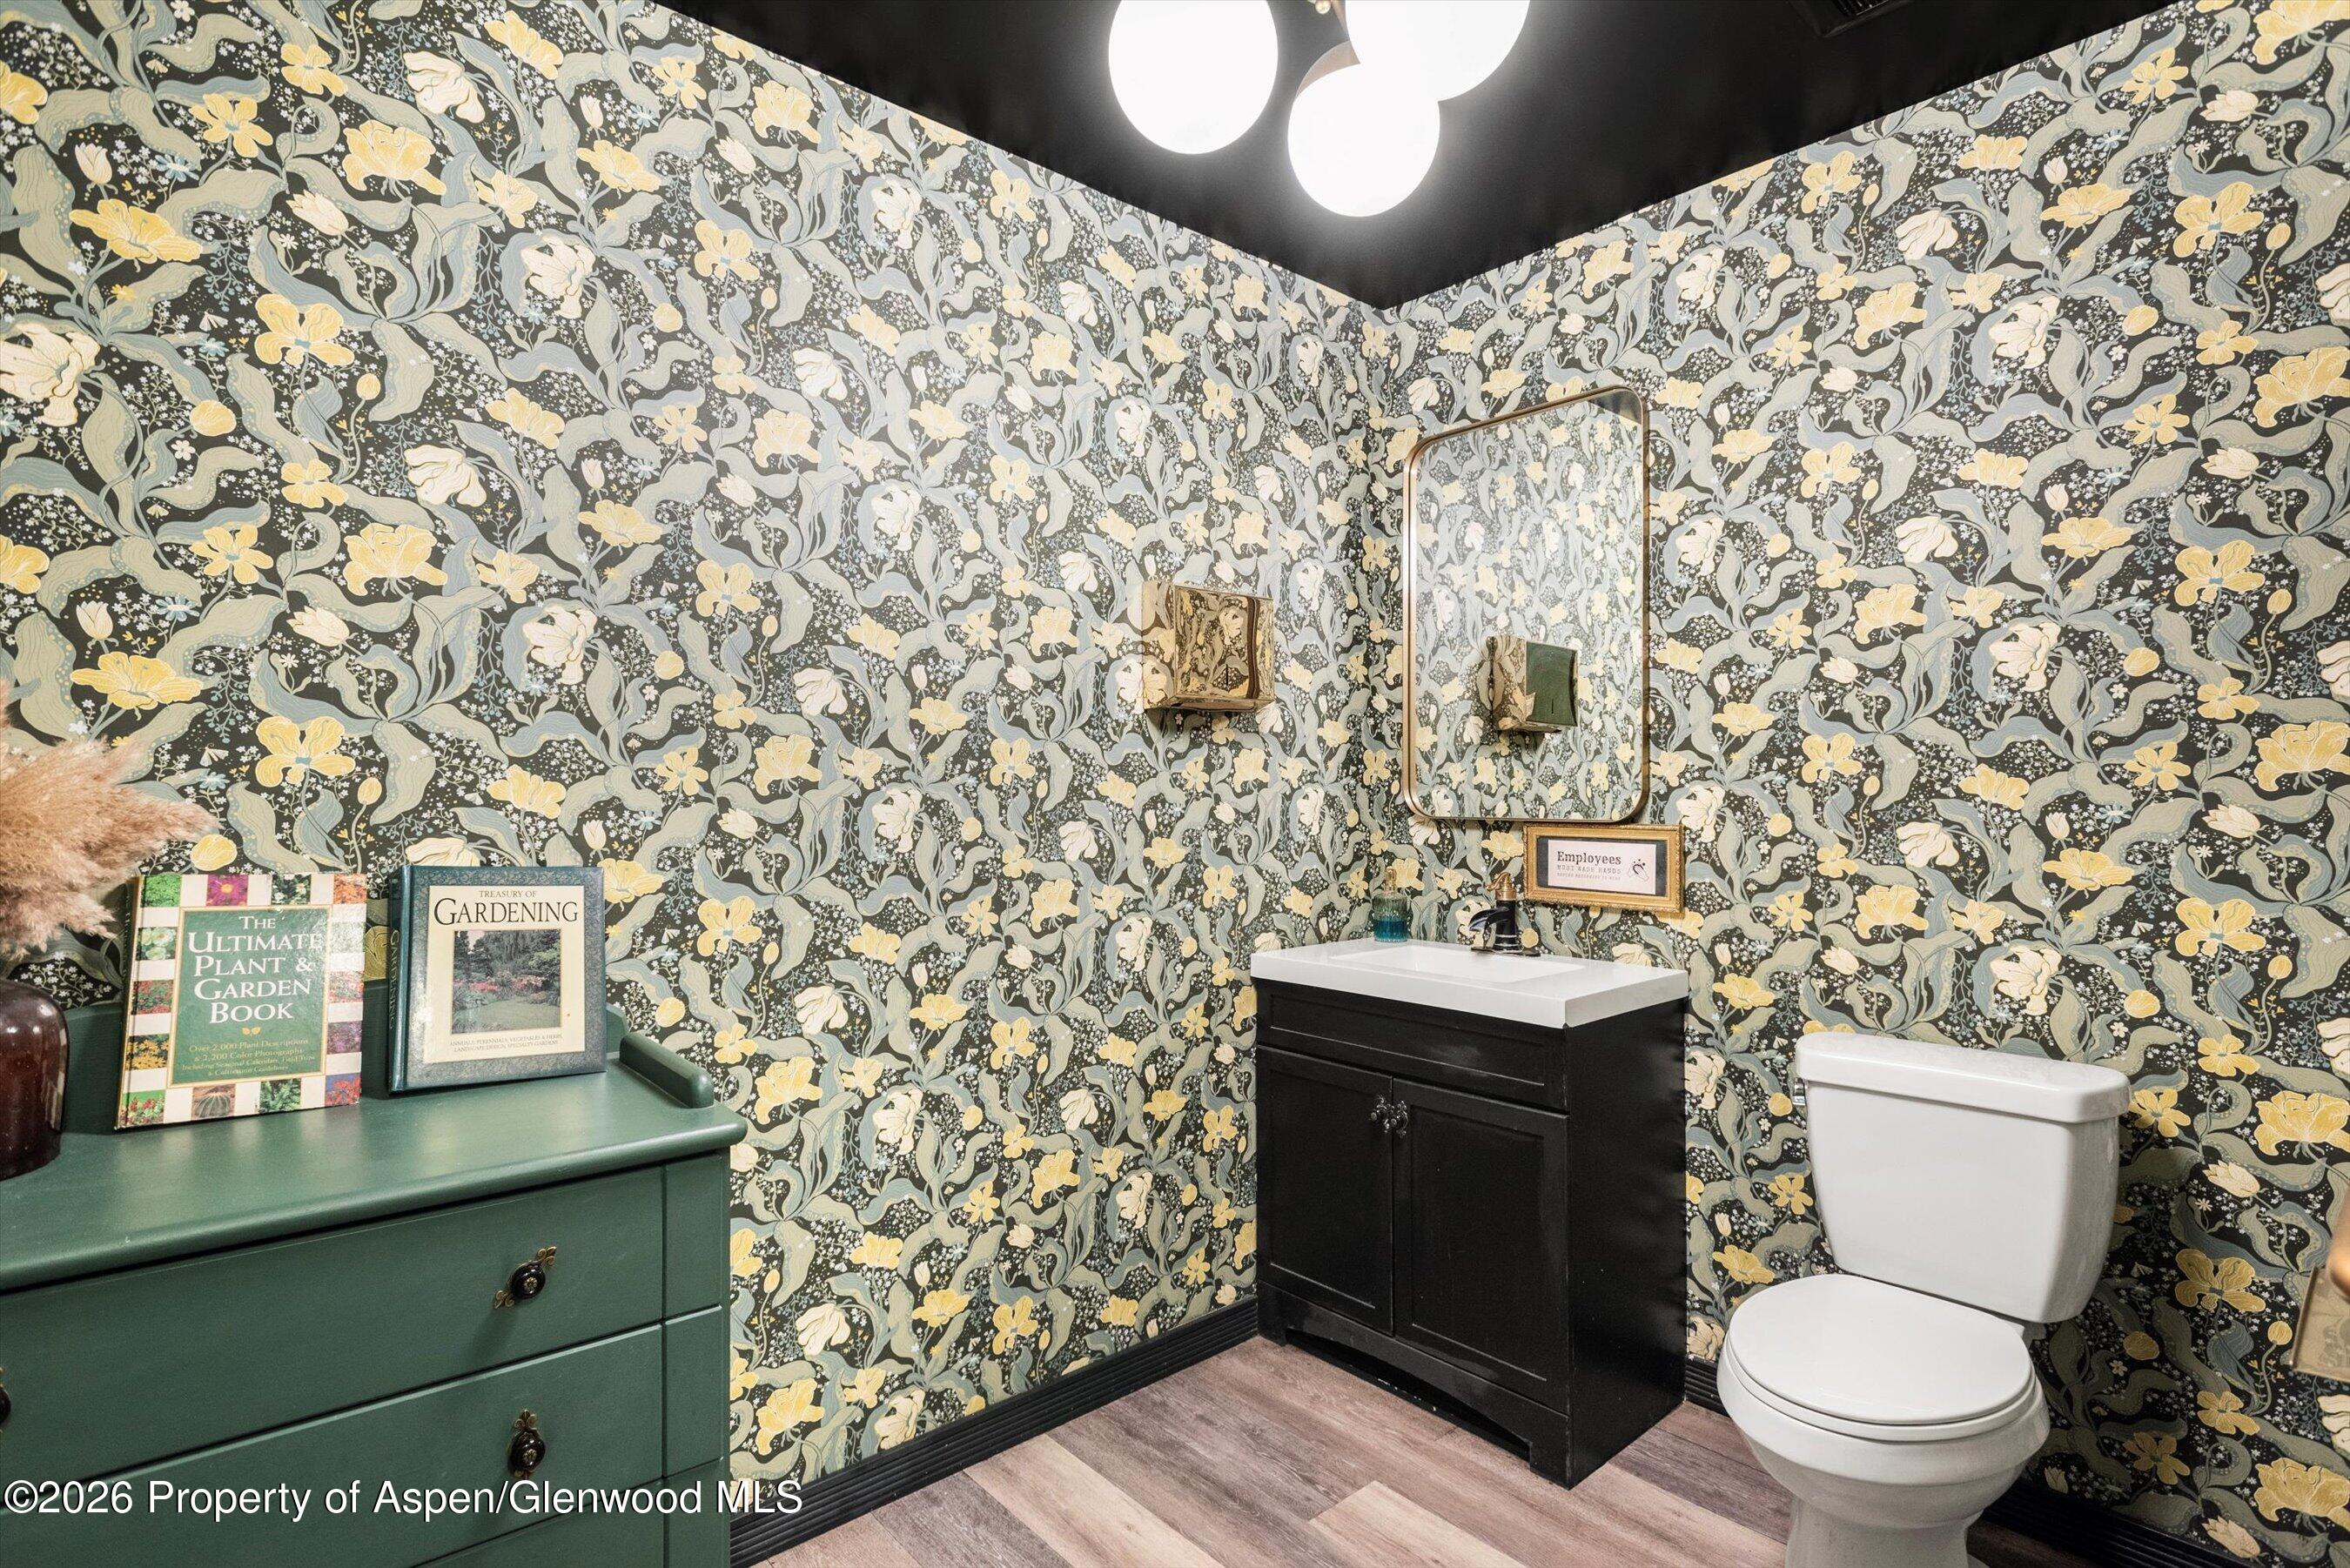
Powder room with dramatic floral wallpaper, black vanity, white toilet, and green cabinet topped with gardening books.
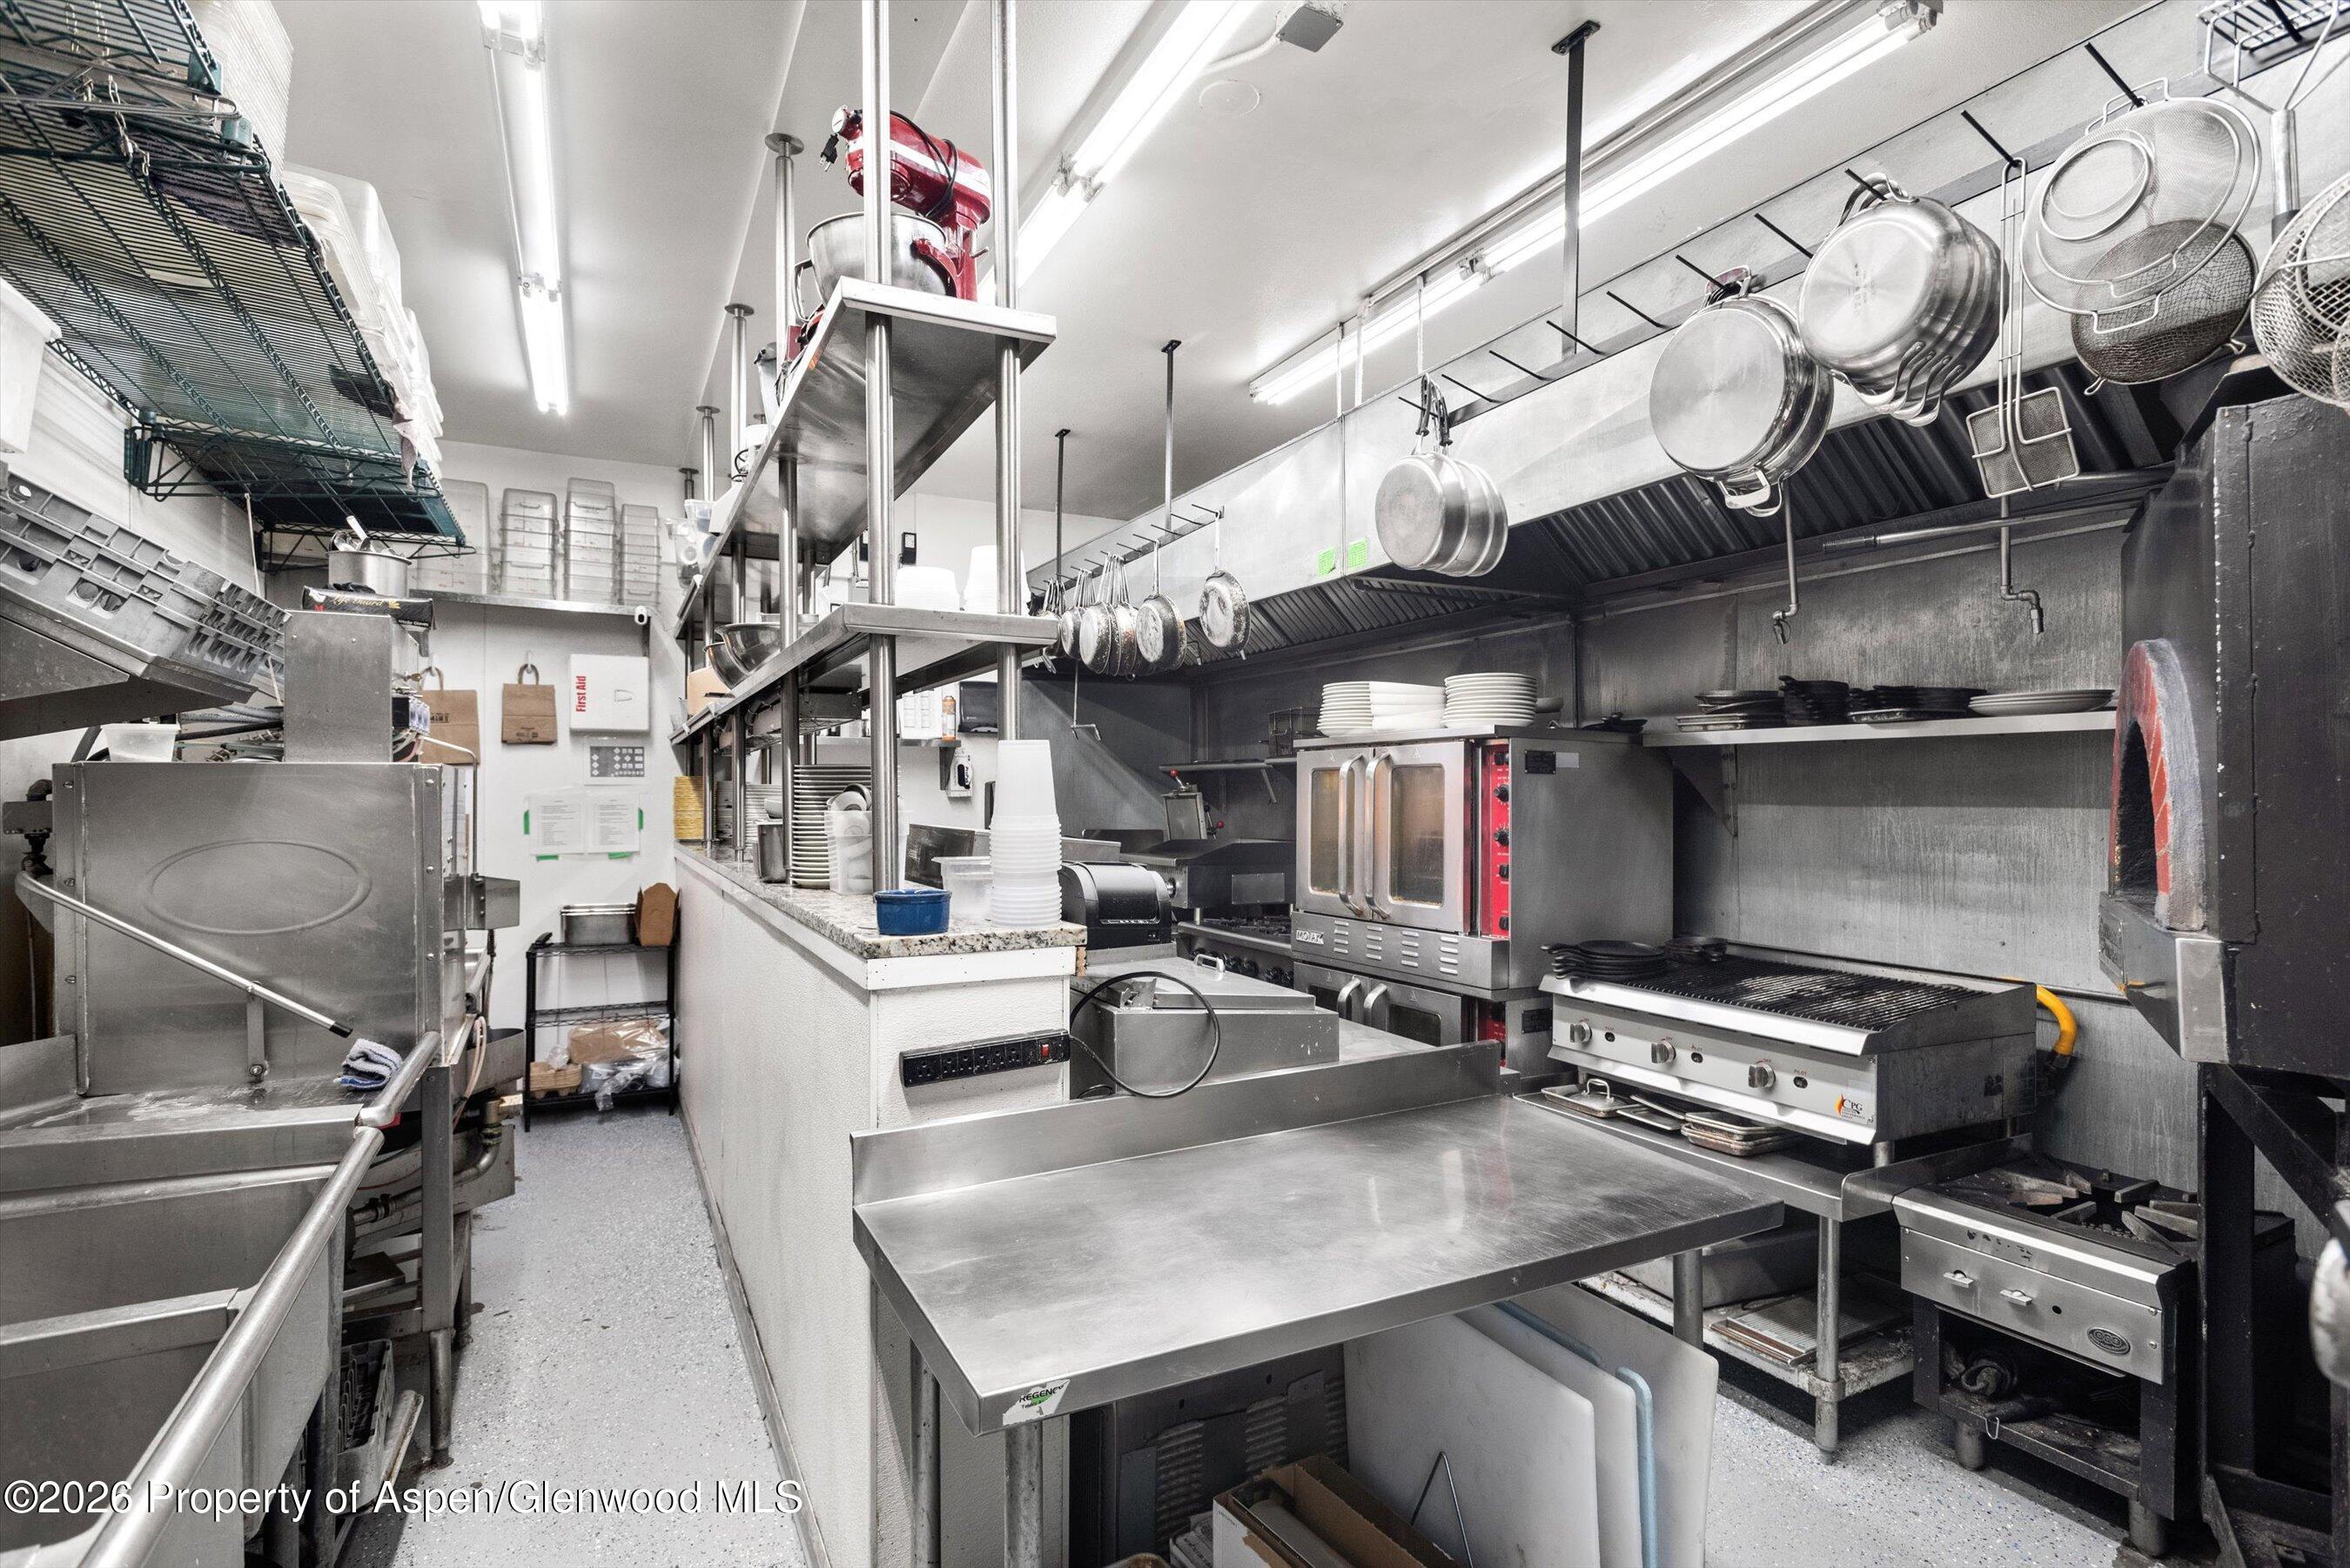
Commercial kitchen with stainless-steel worktables, hanging cookware, and a large ventilation hood.
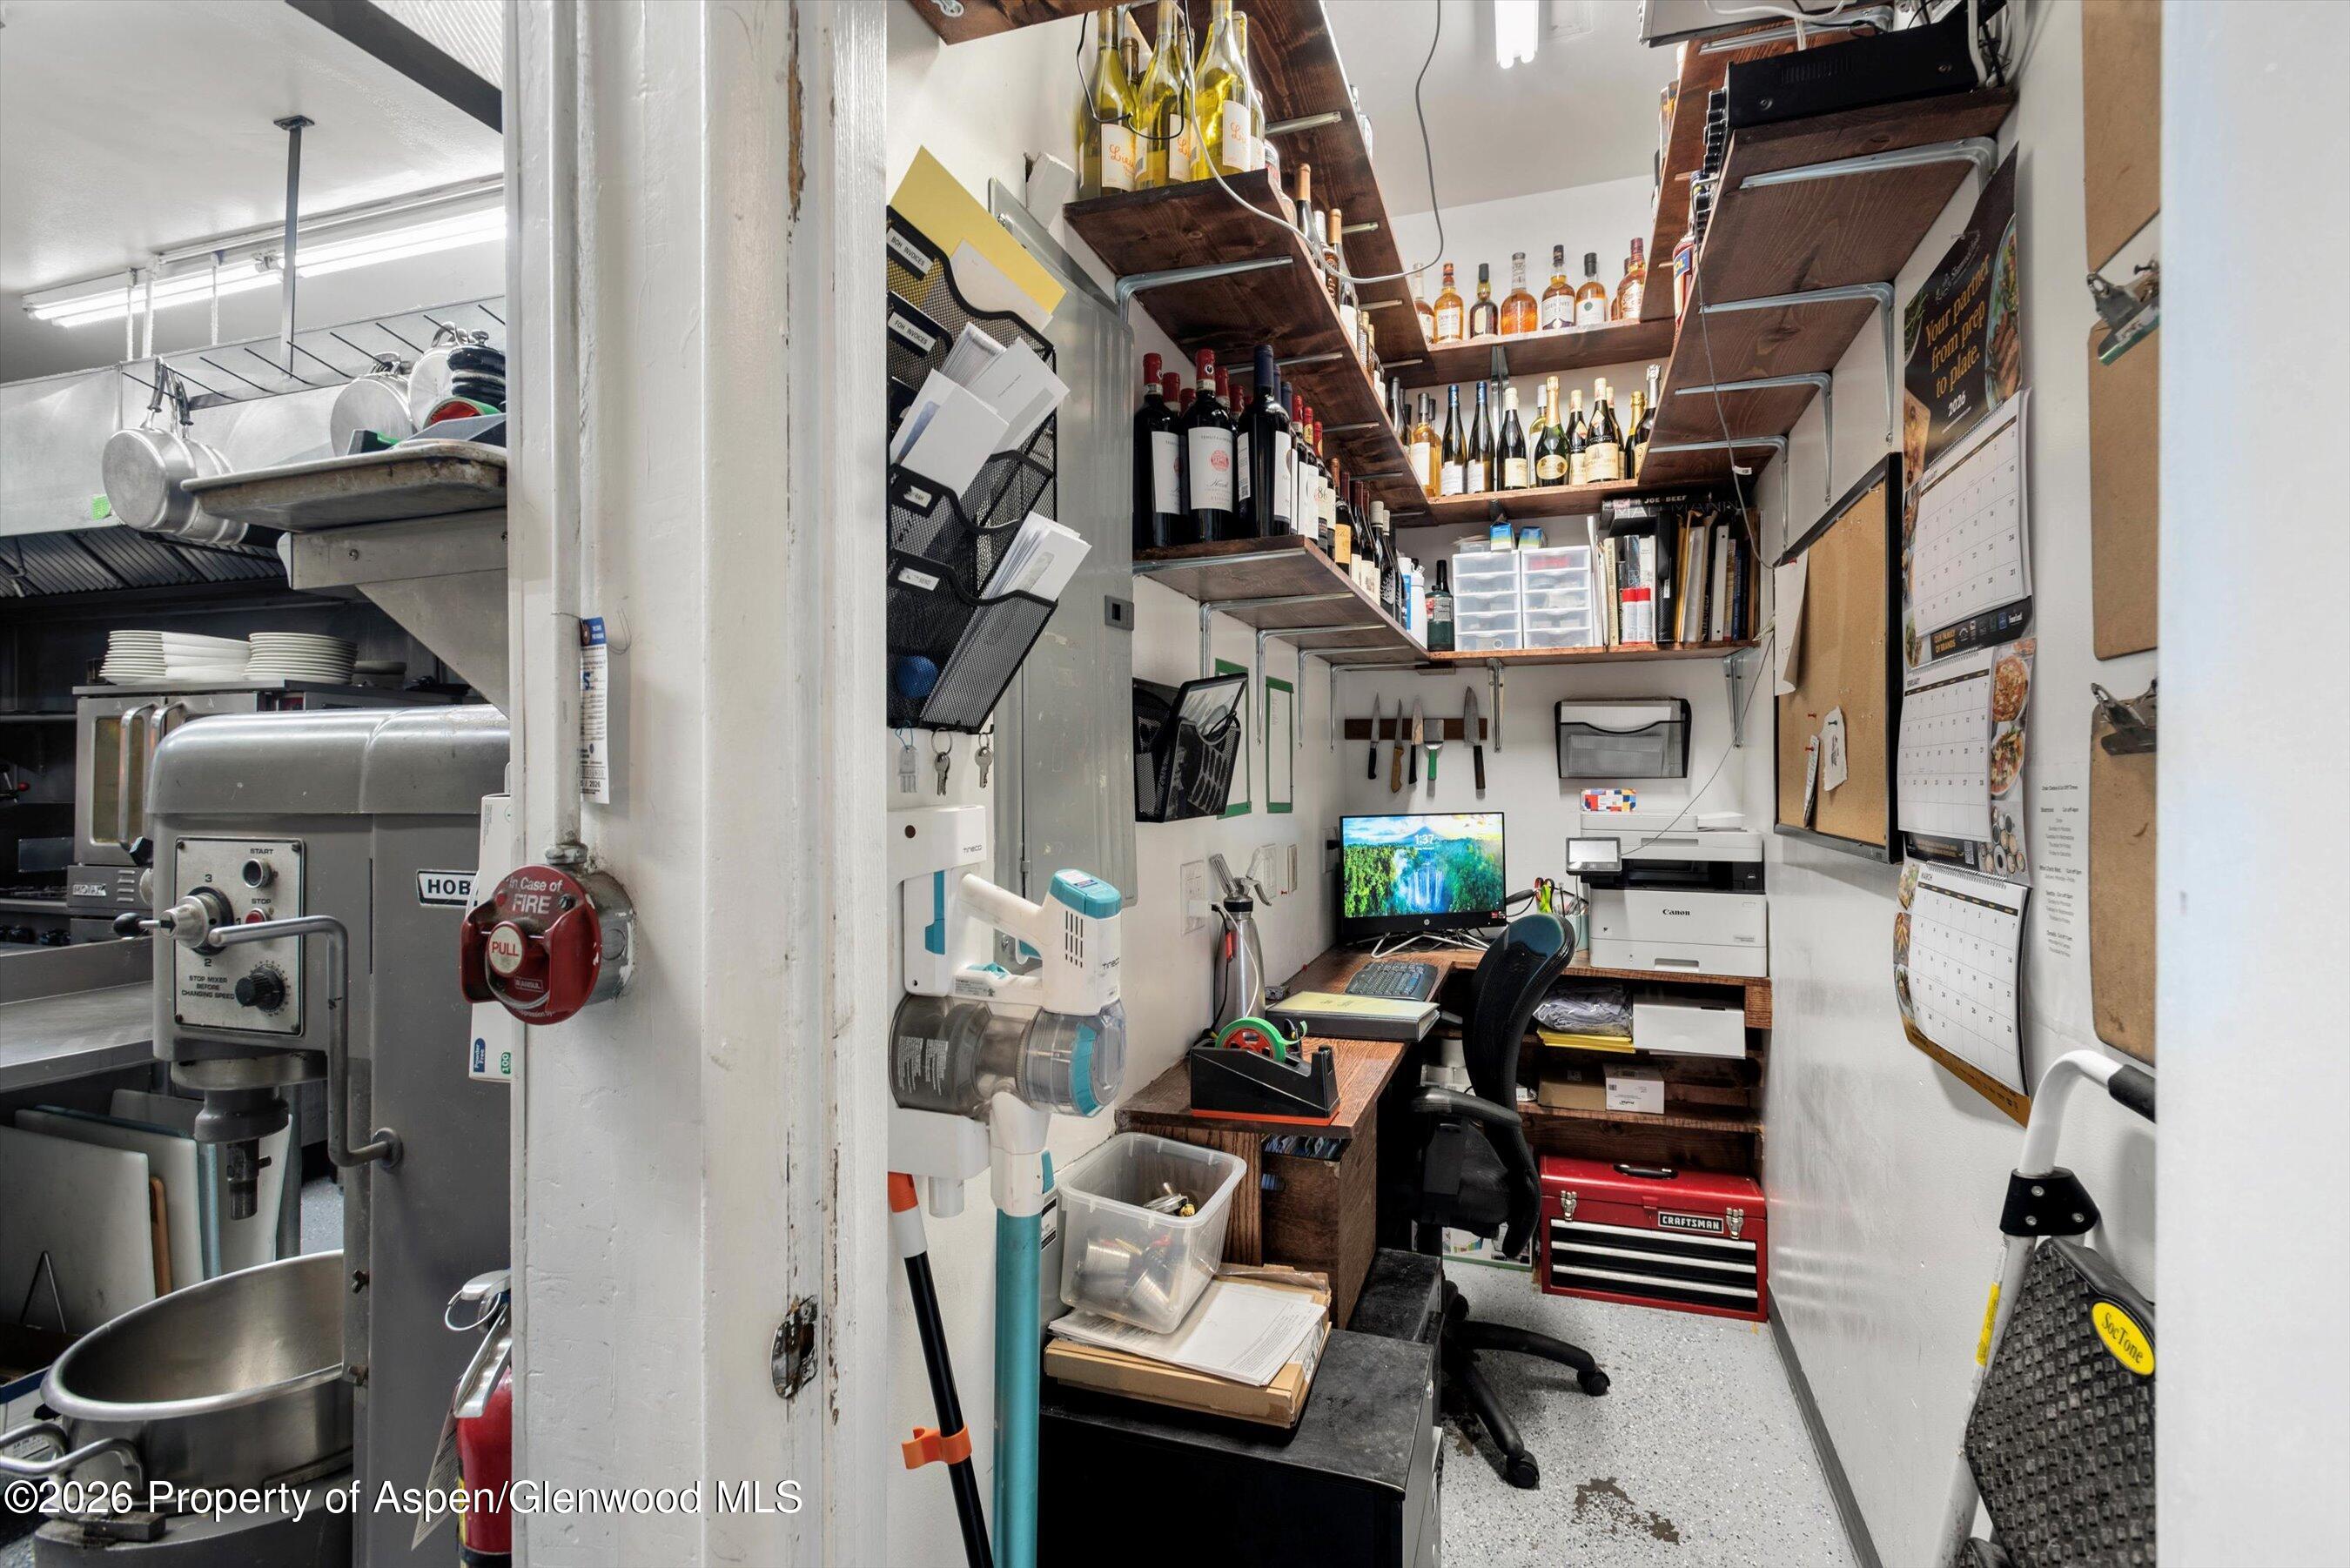
Commercial kitchen with stainless-steel equipment beside a narrow office lined with shelves and supplies.
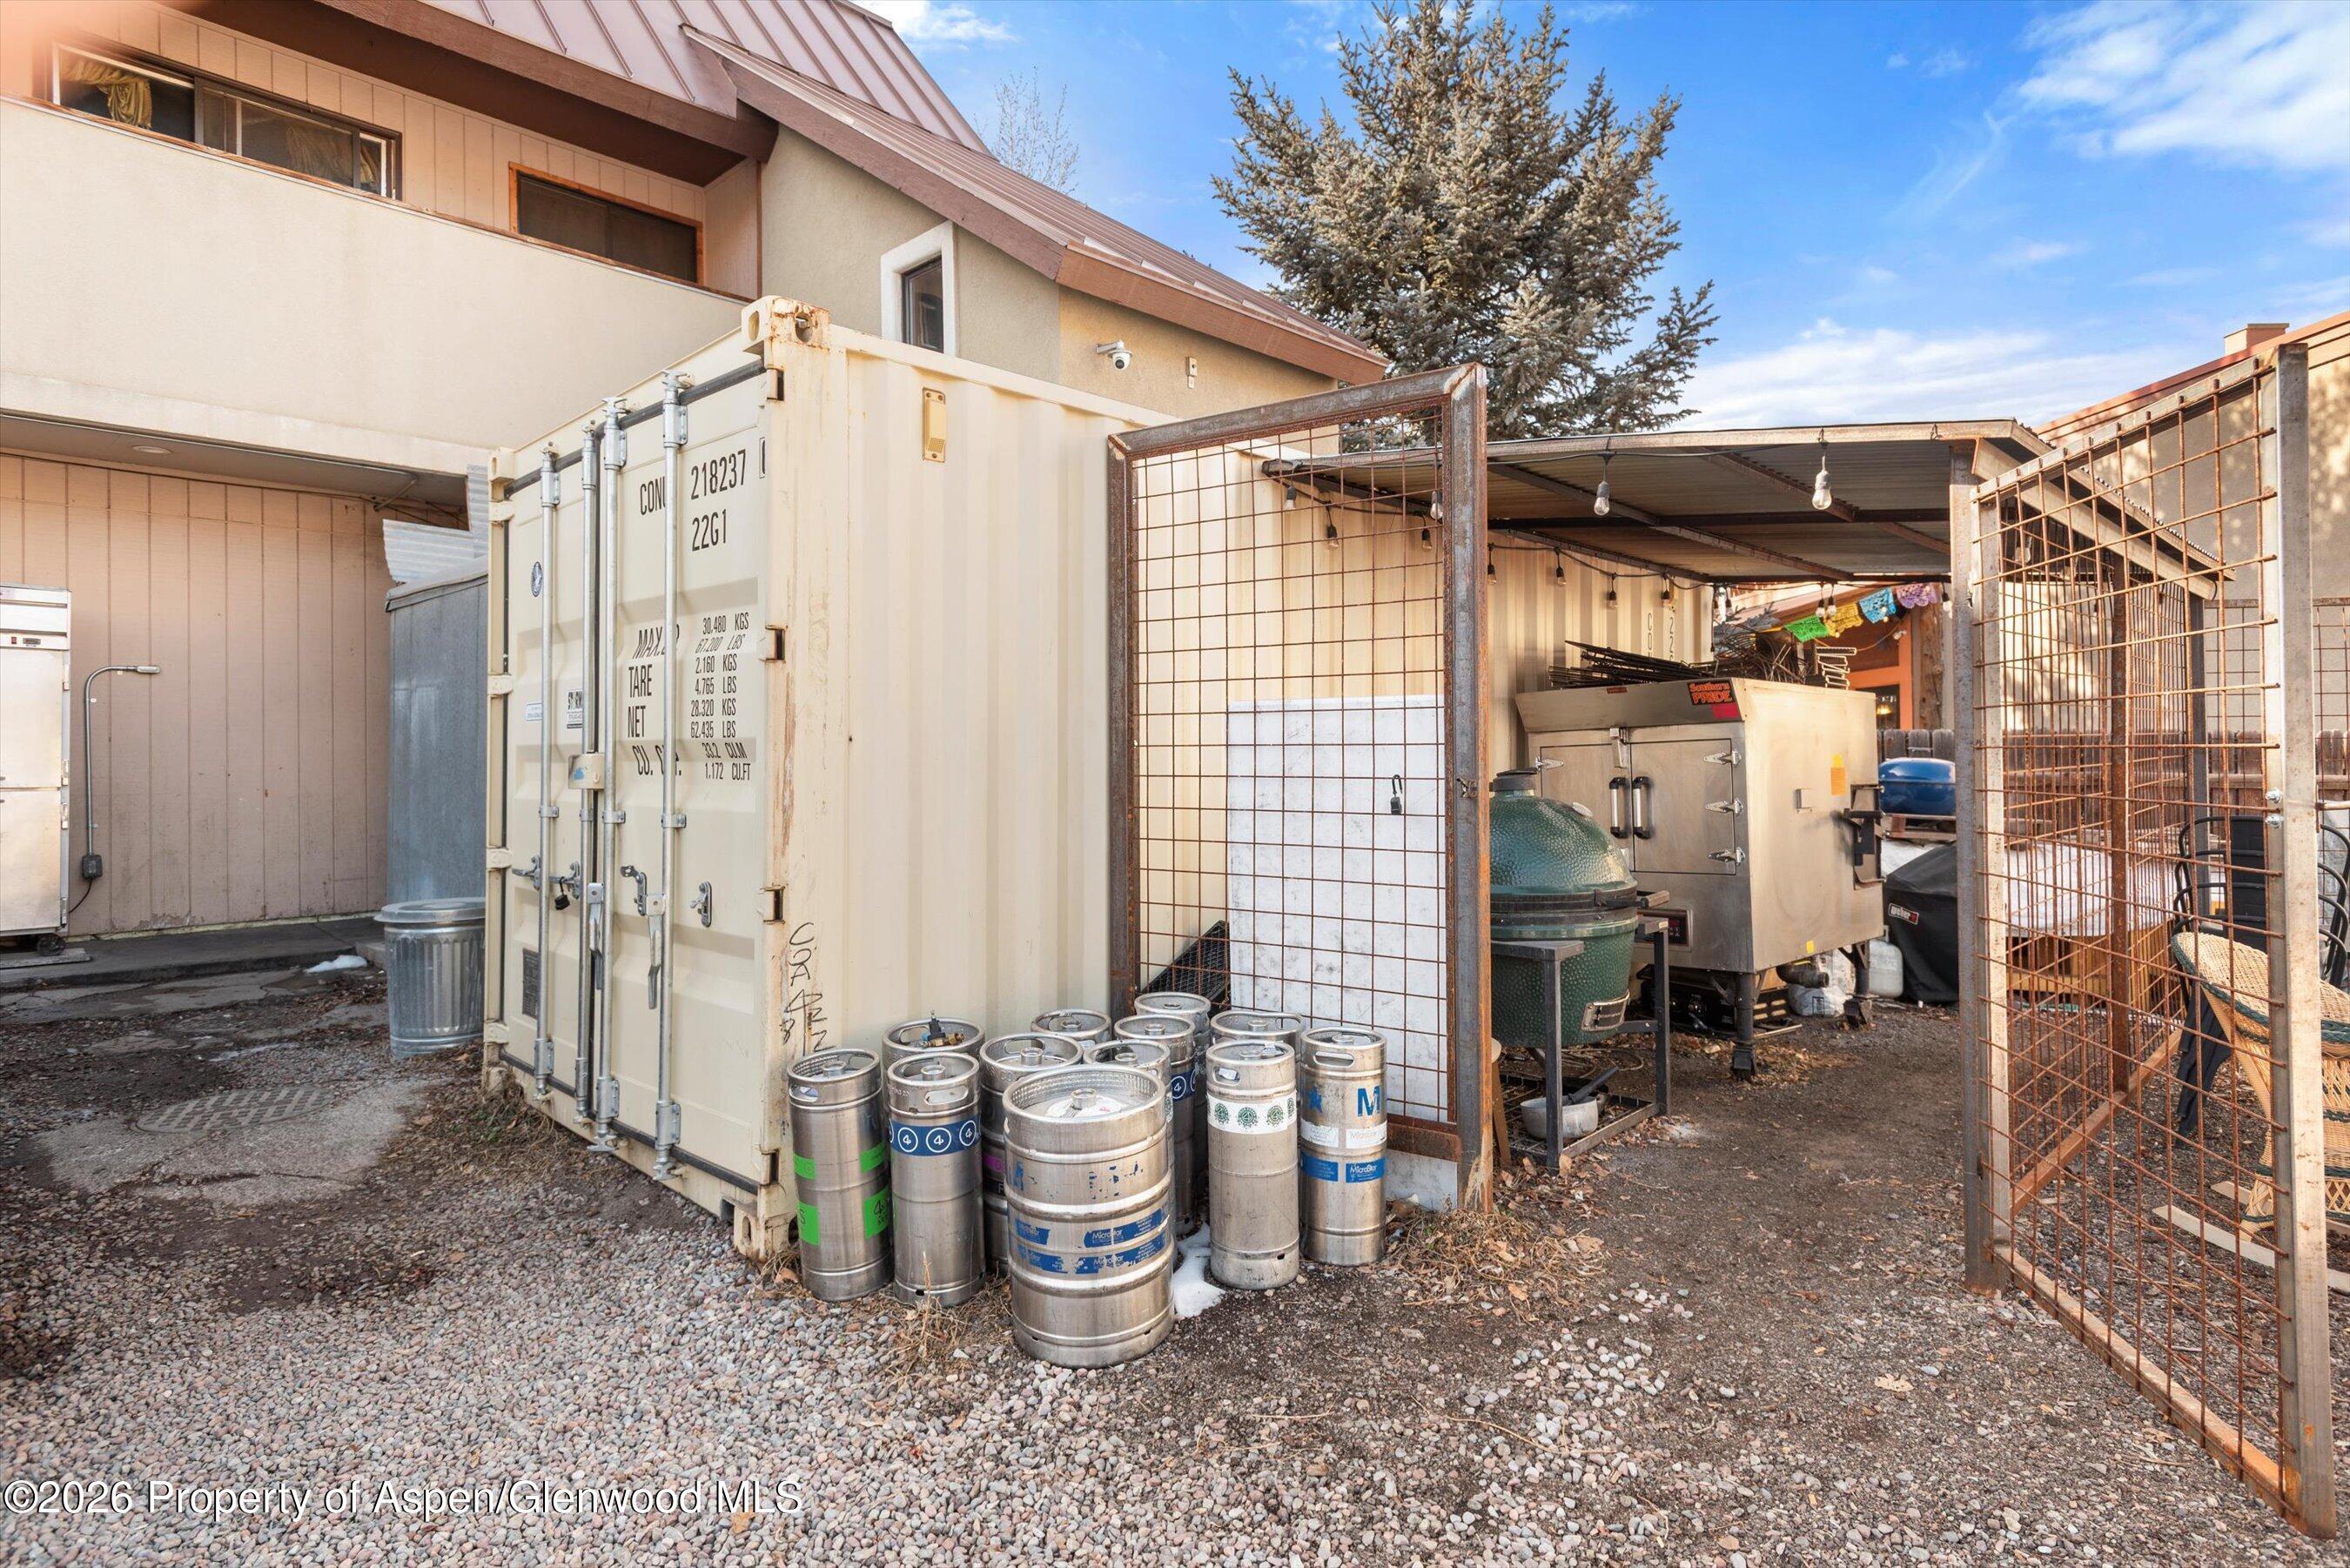
Building service area with a shipping container, beer kegs, and commercial kitchen equipment behind open metal gates.
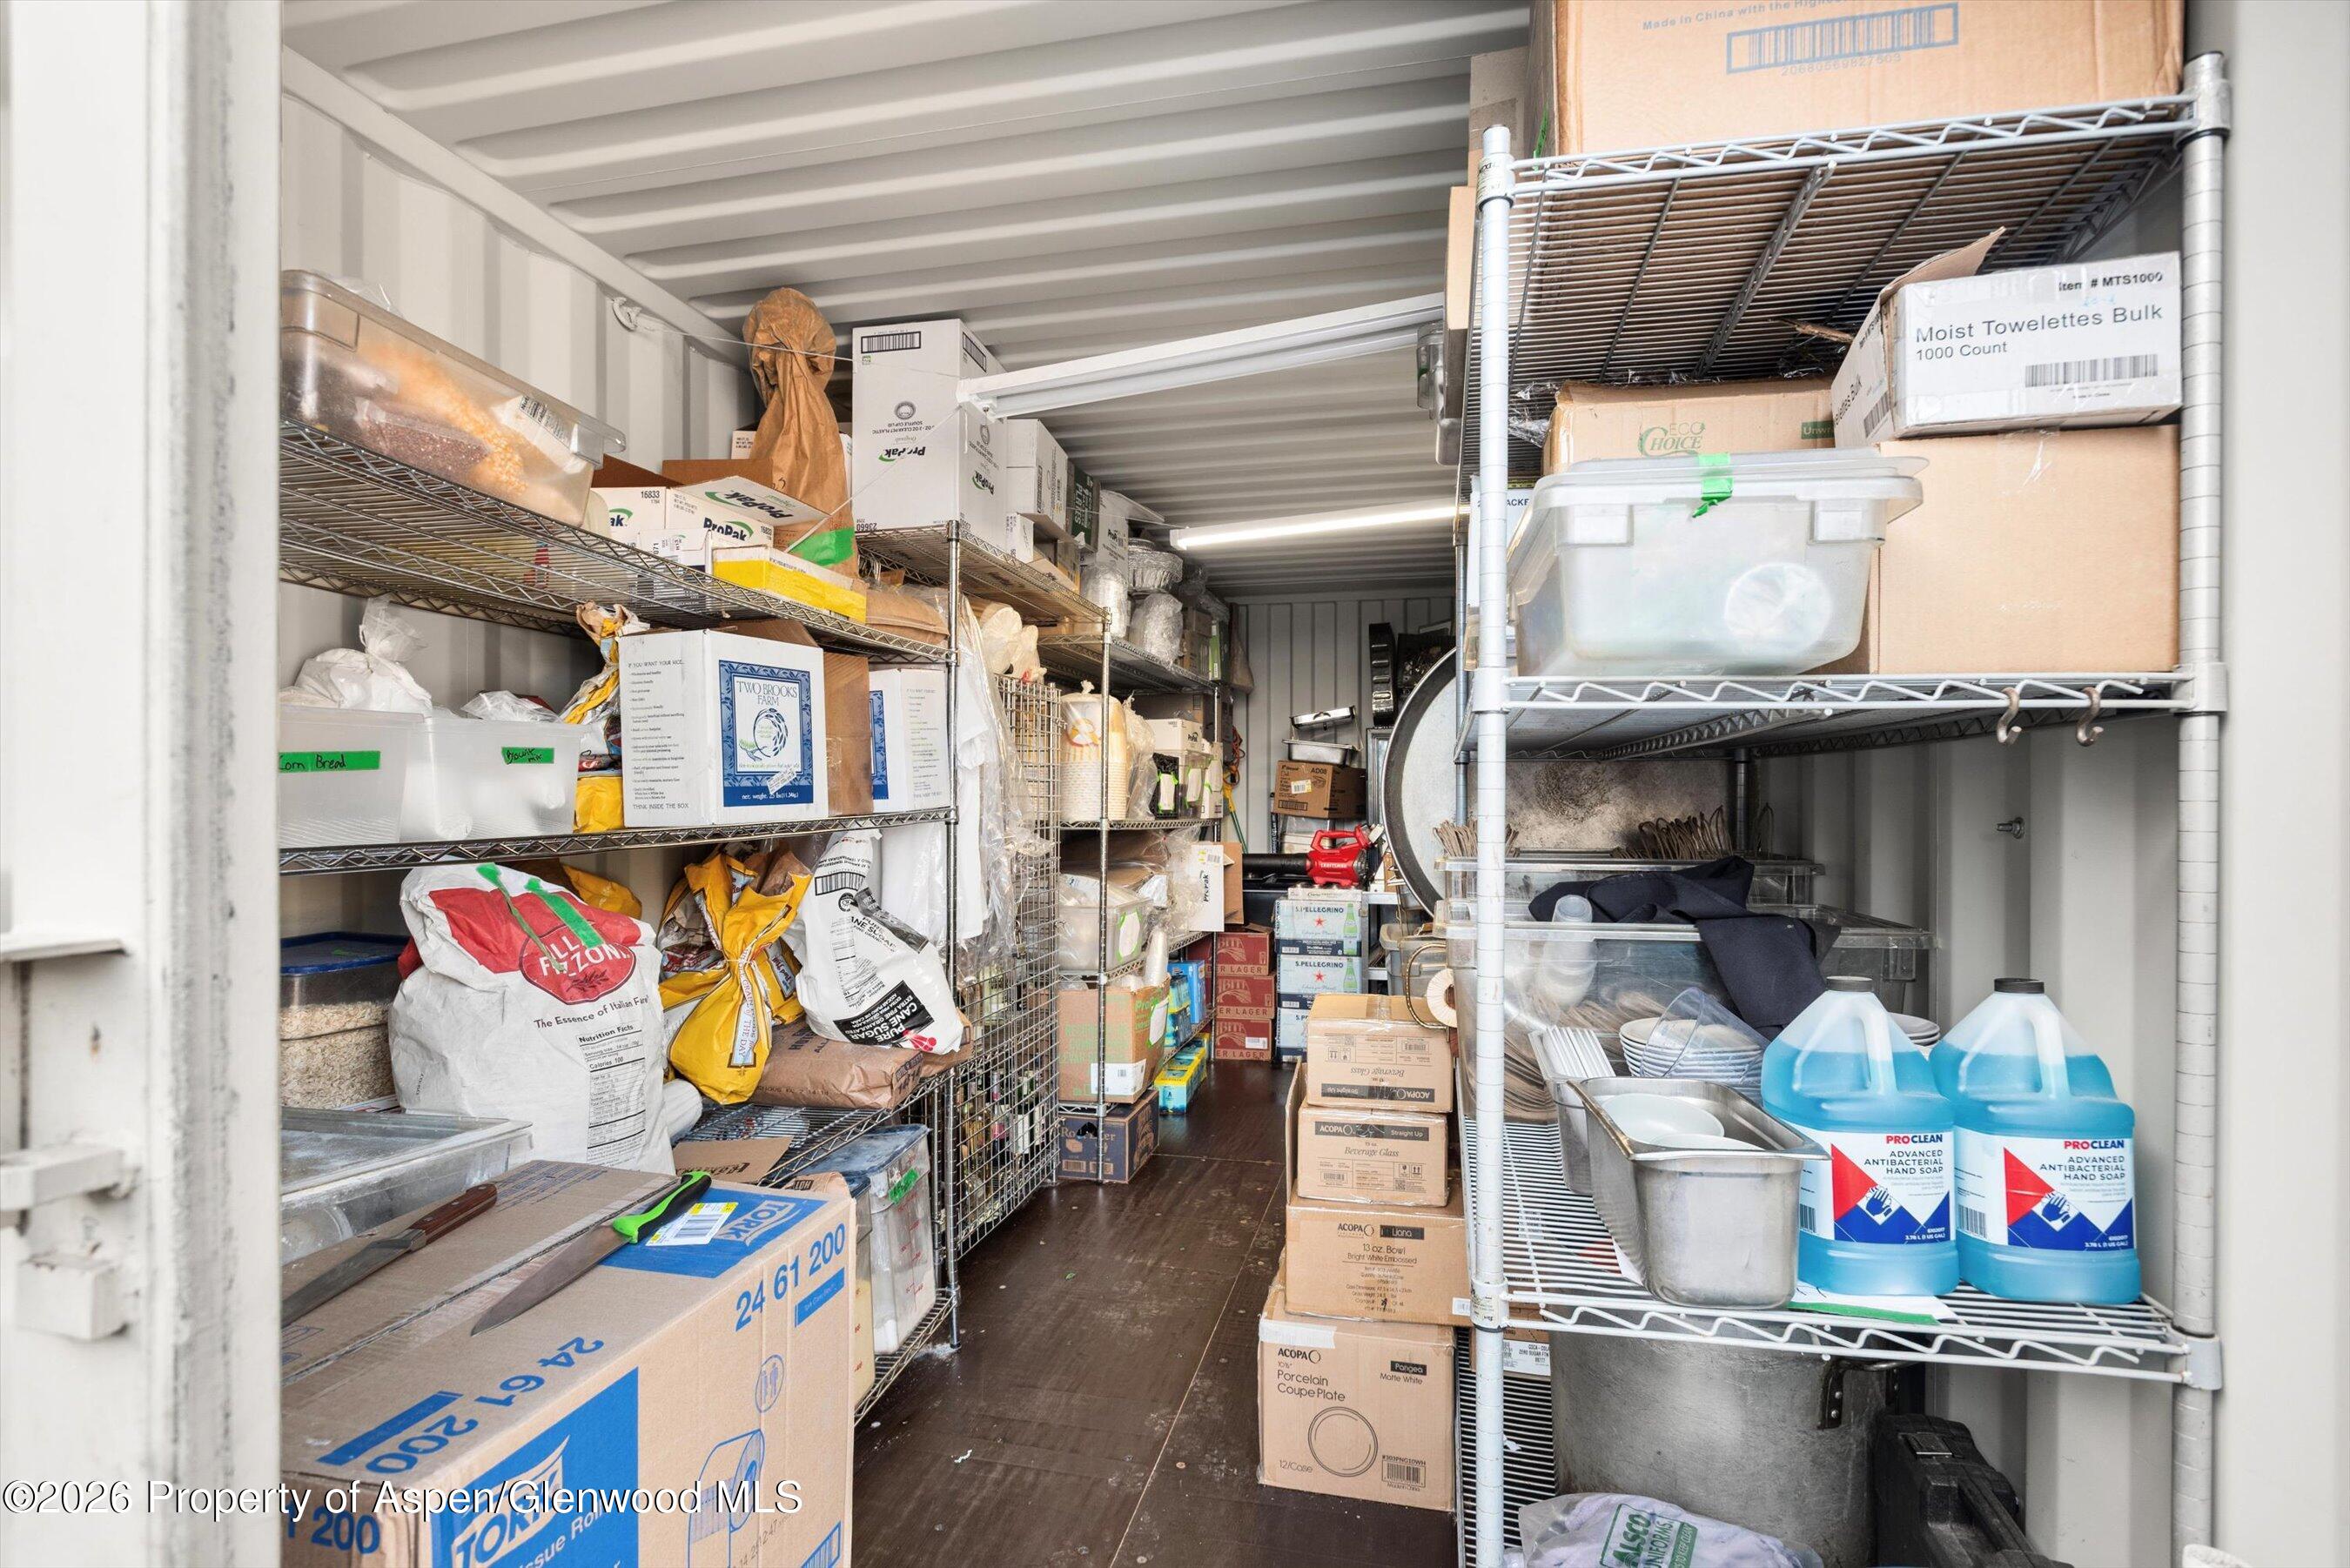
Stocked storage room with wire shelving, boxes, food supplies, dishes, and cleaning products.
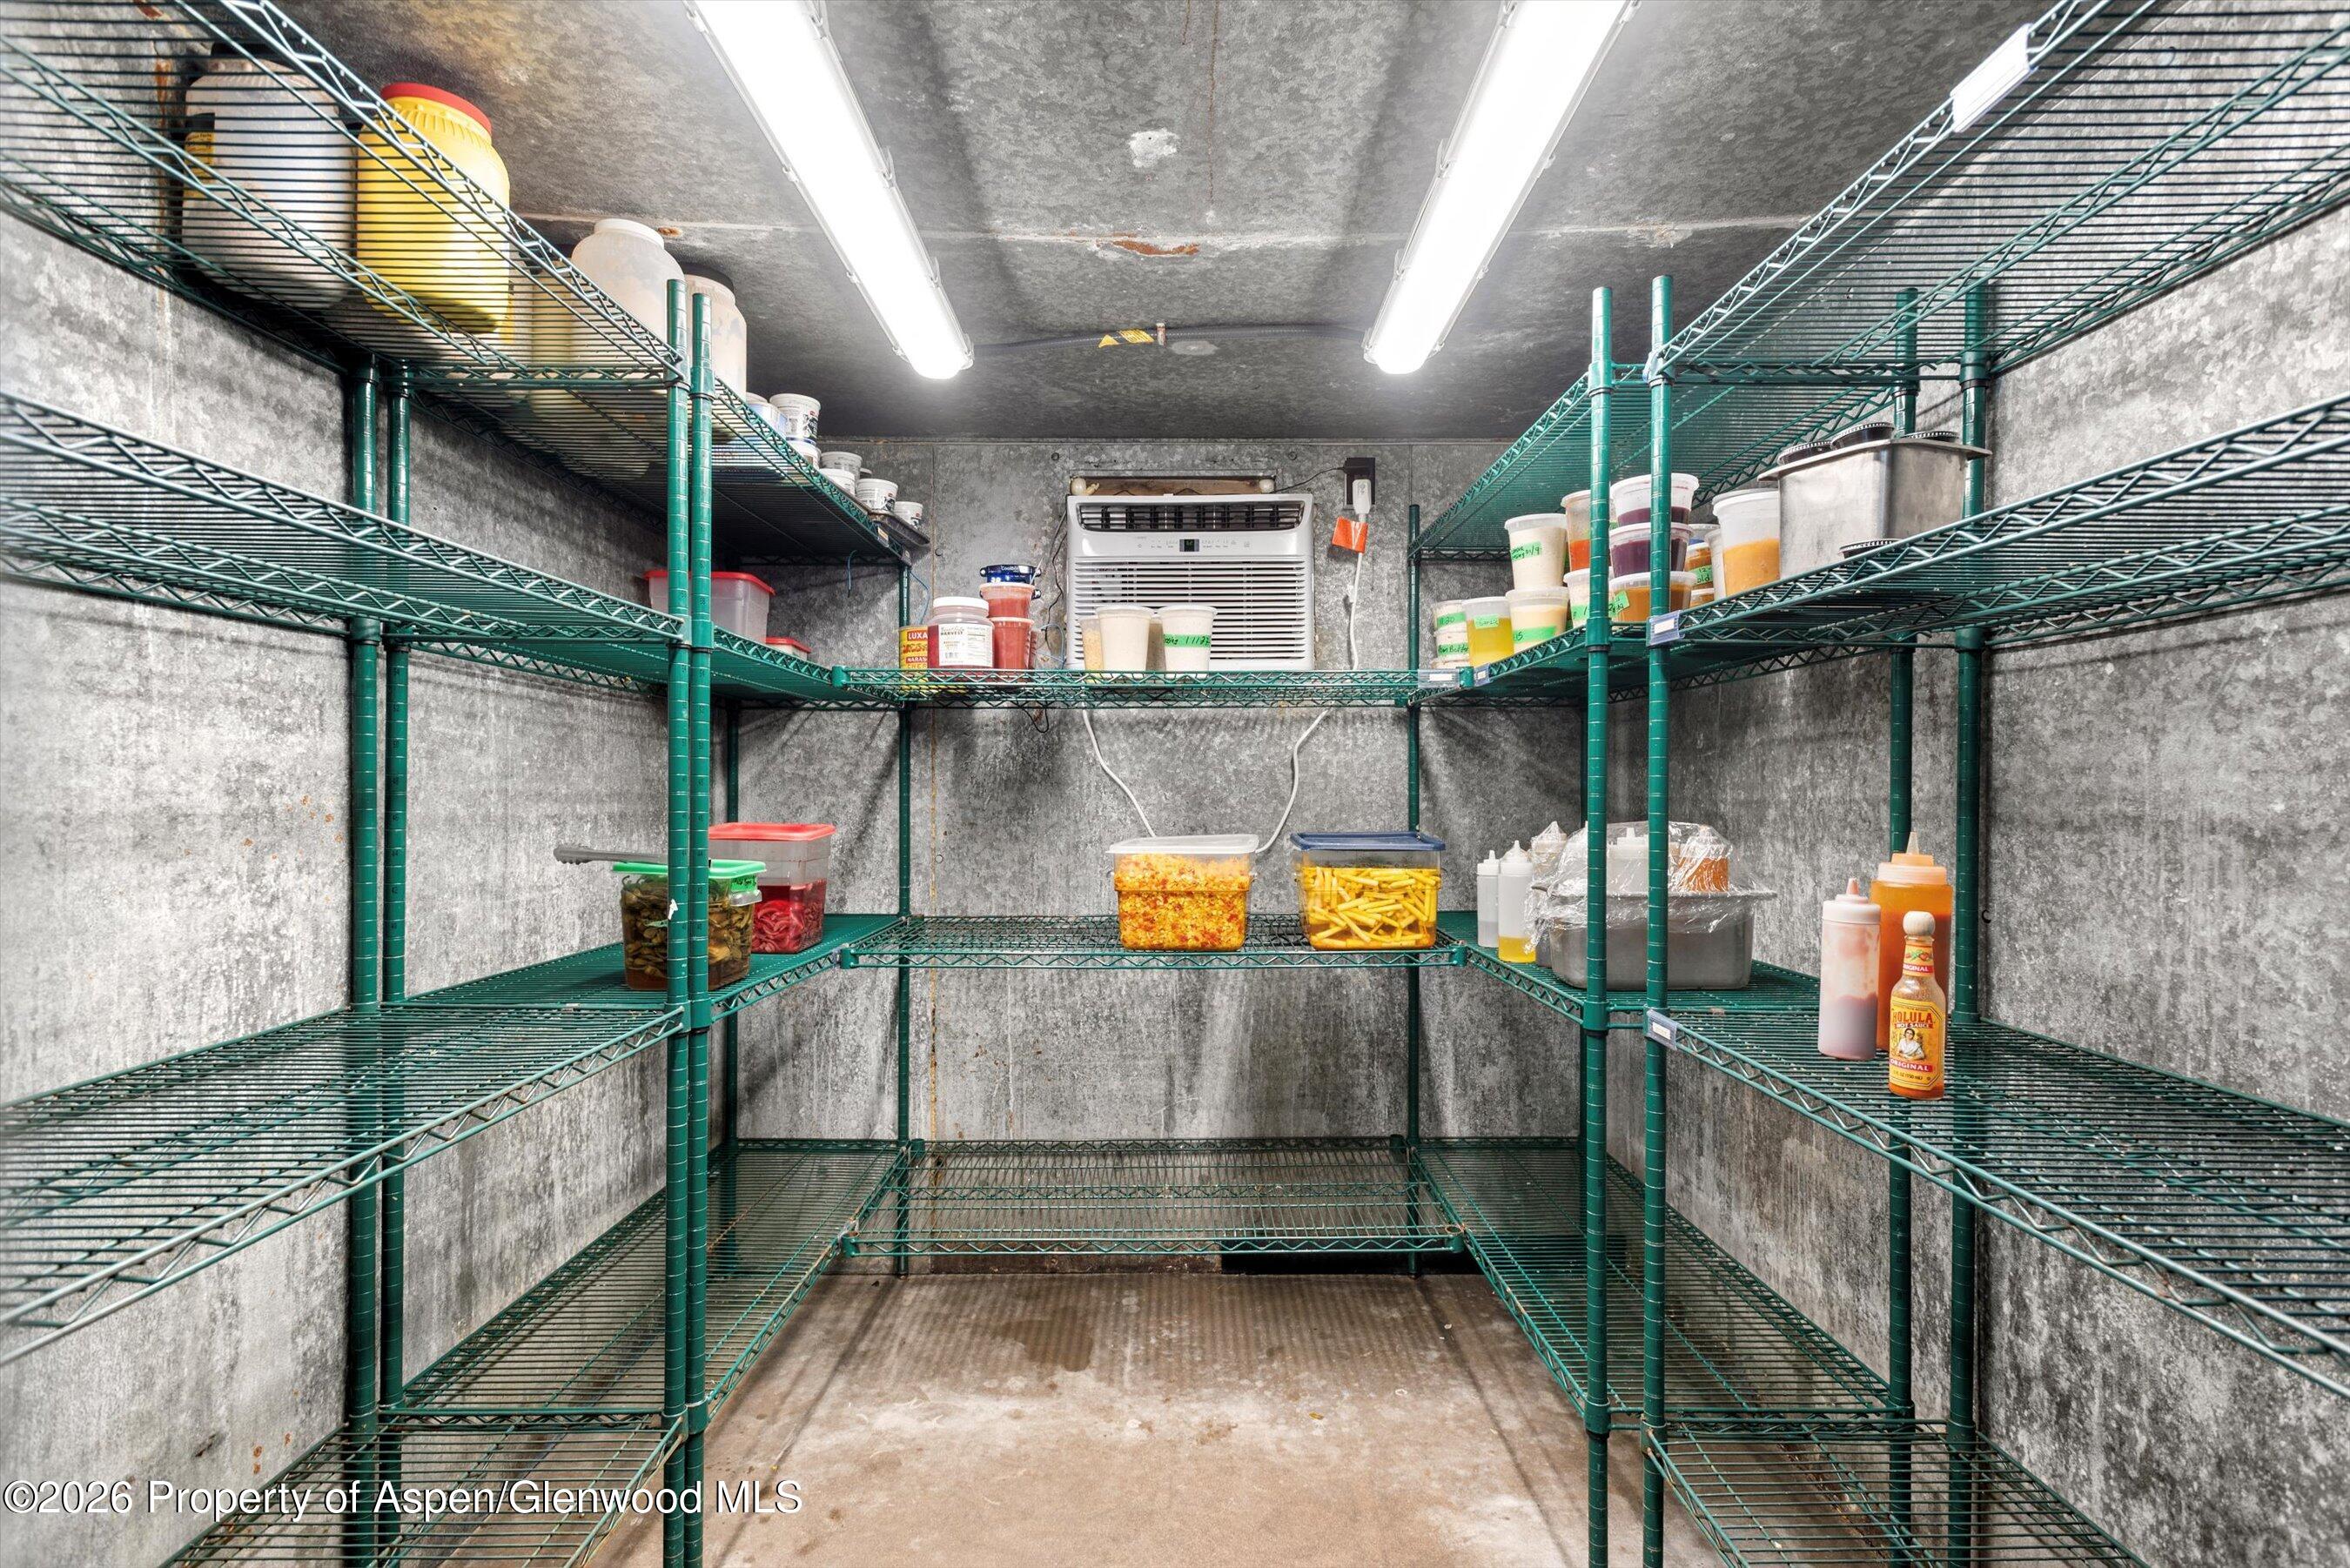
Walk-in refrigerated storage room with green wire shelving and a wall-mounted cooling unit.
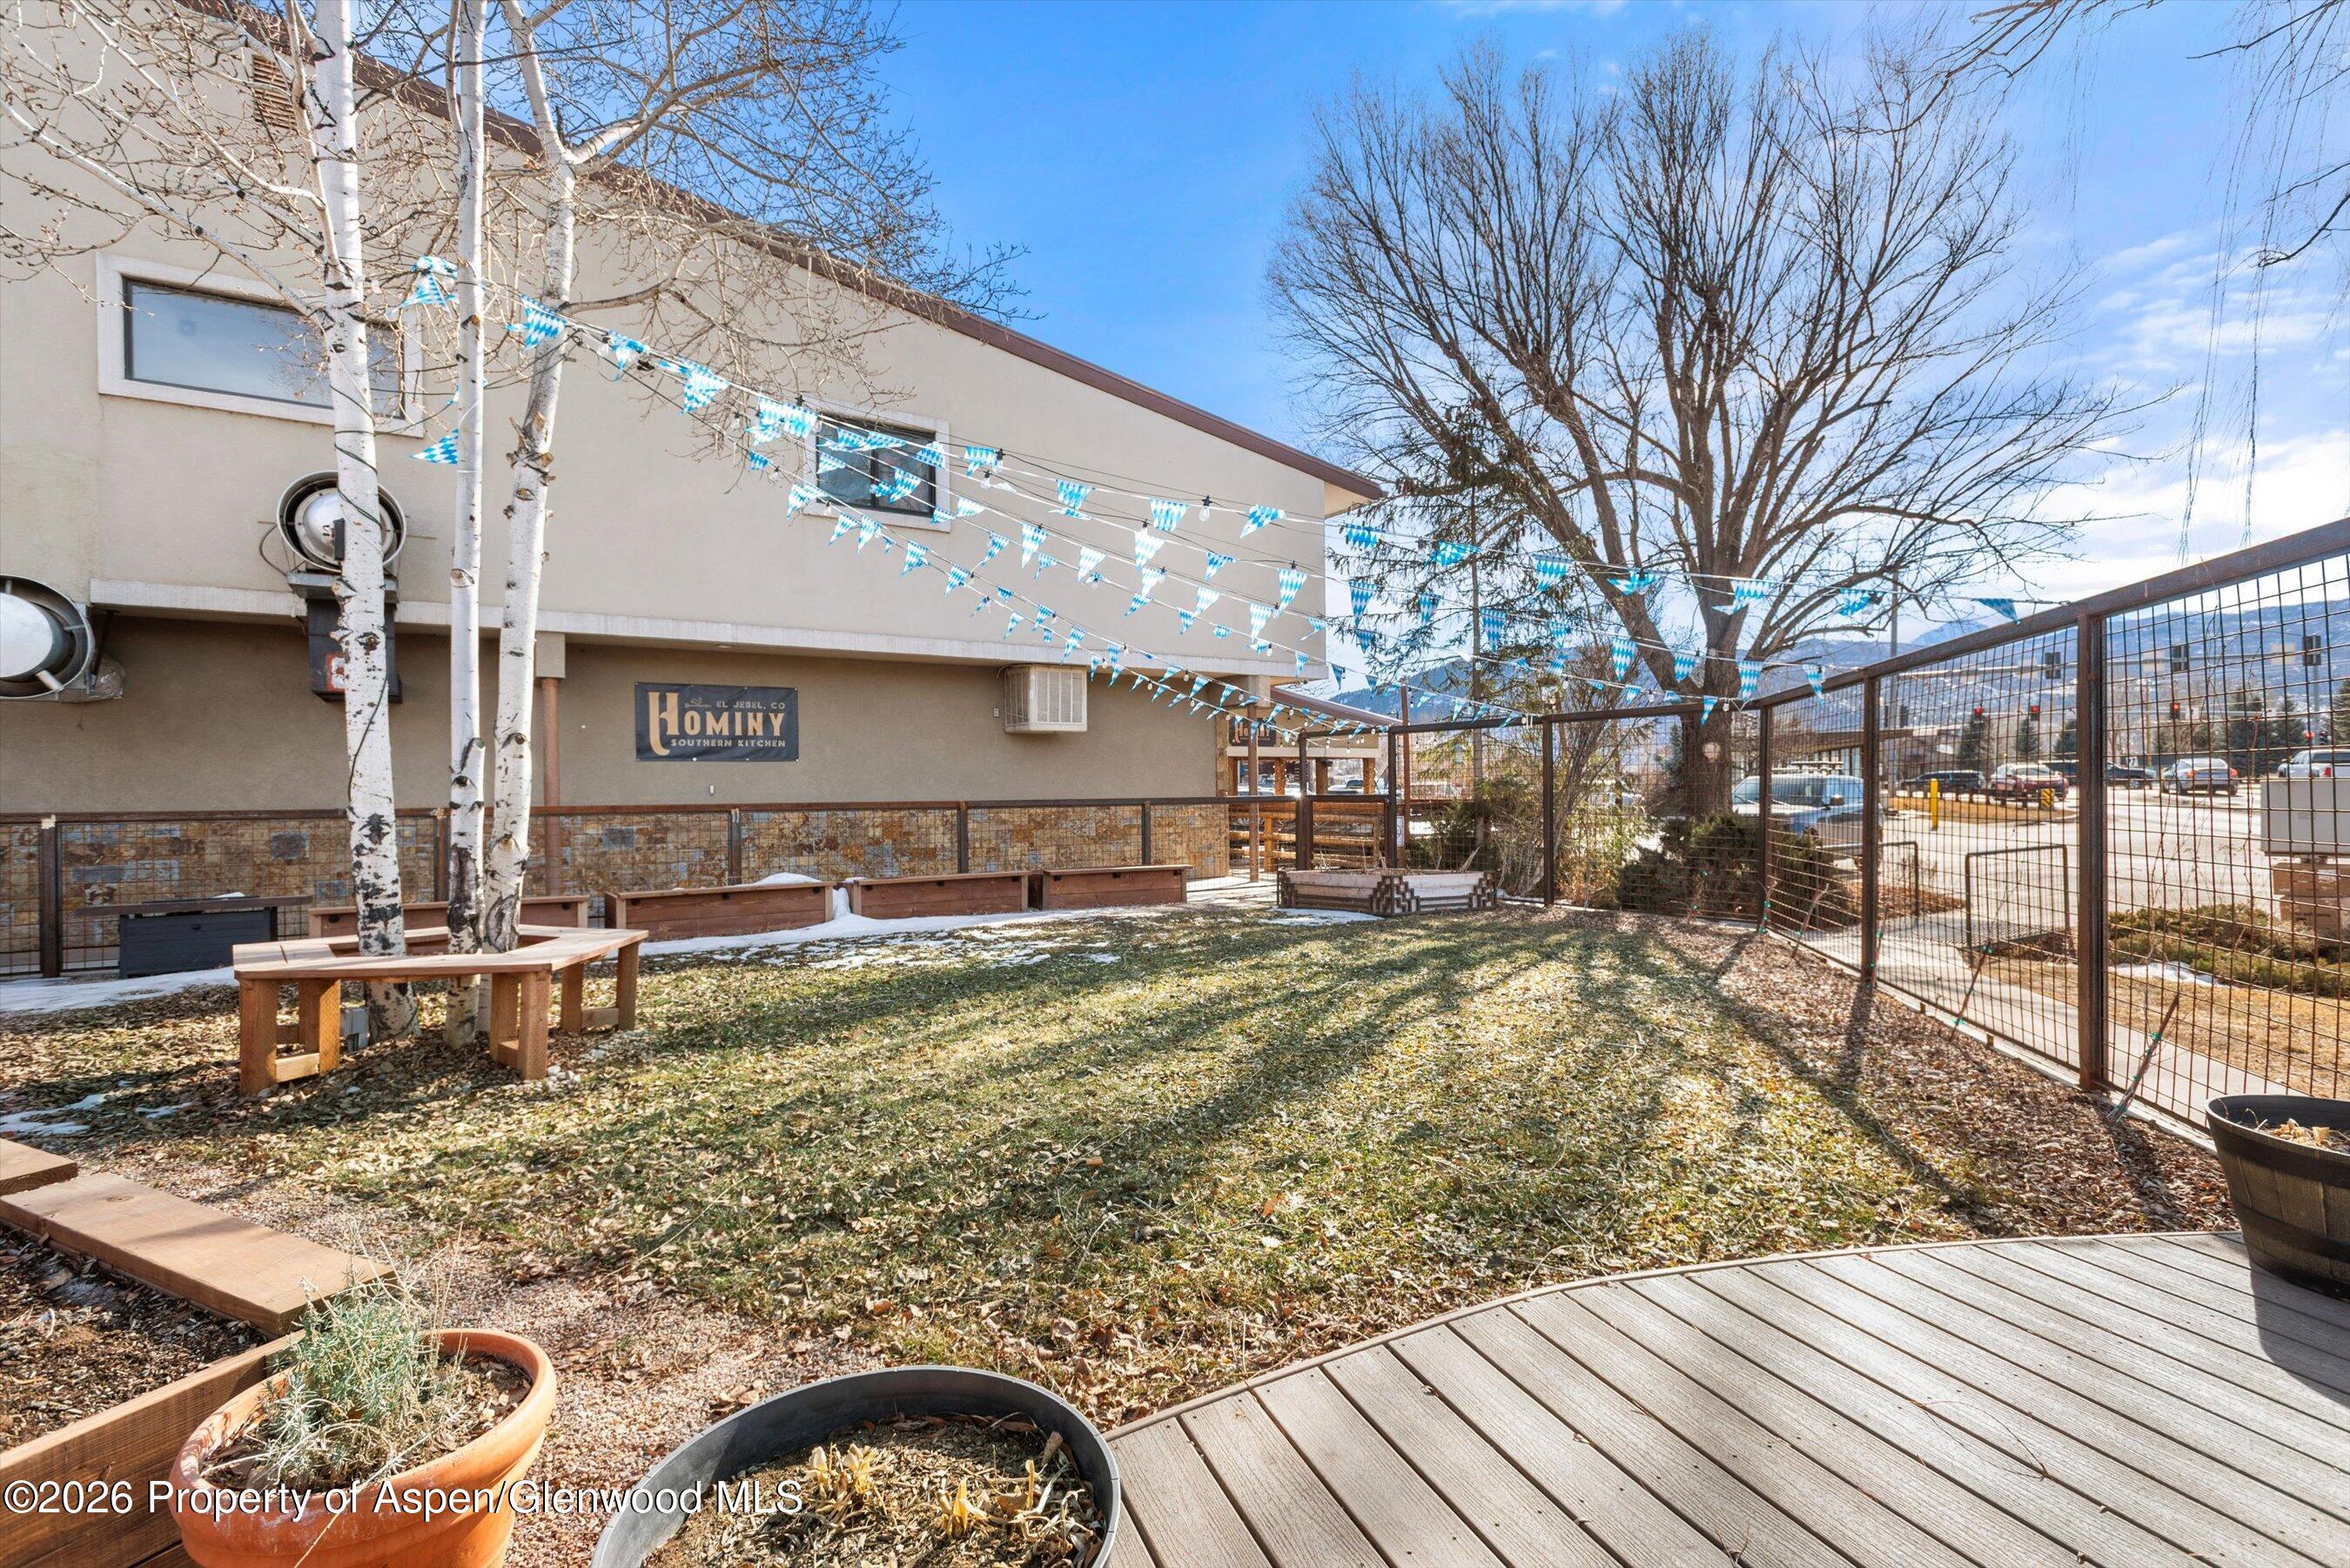
Fenced courtyard with wooden benches and a deck beside the Hominy Southern Kitchen building.
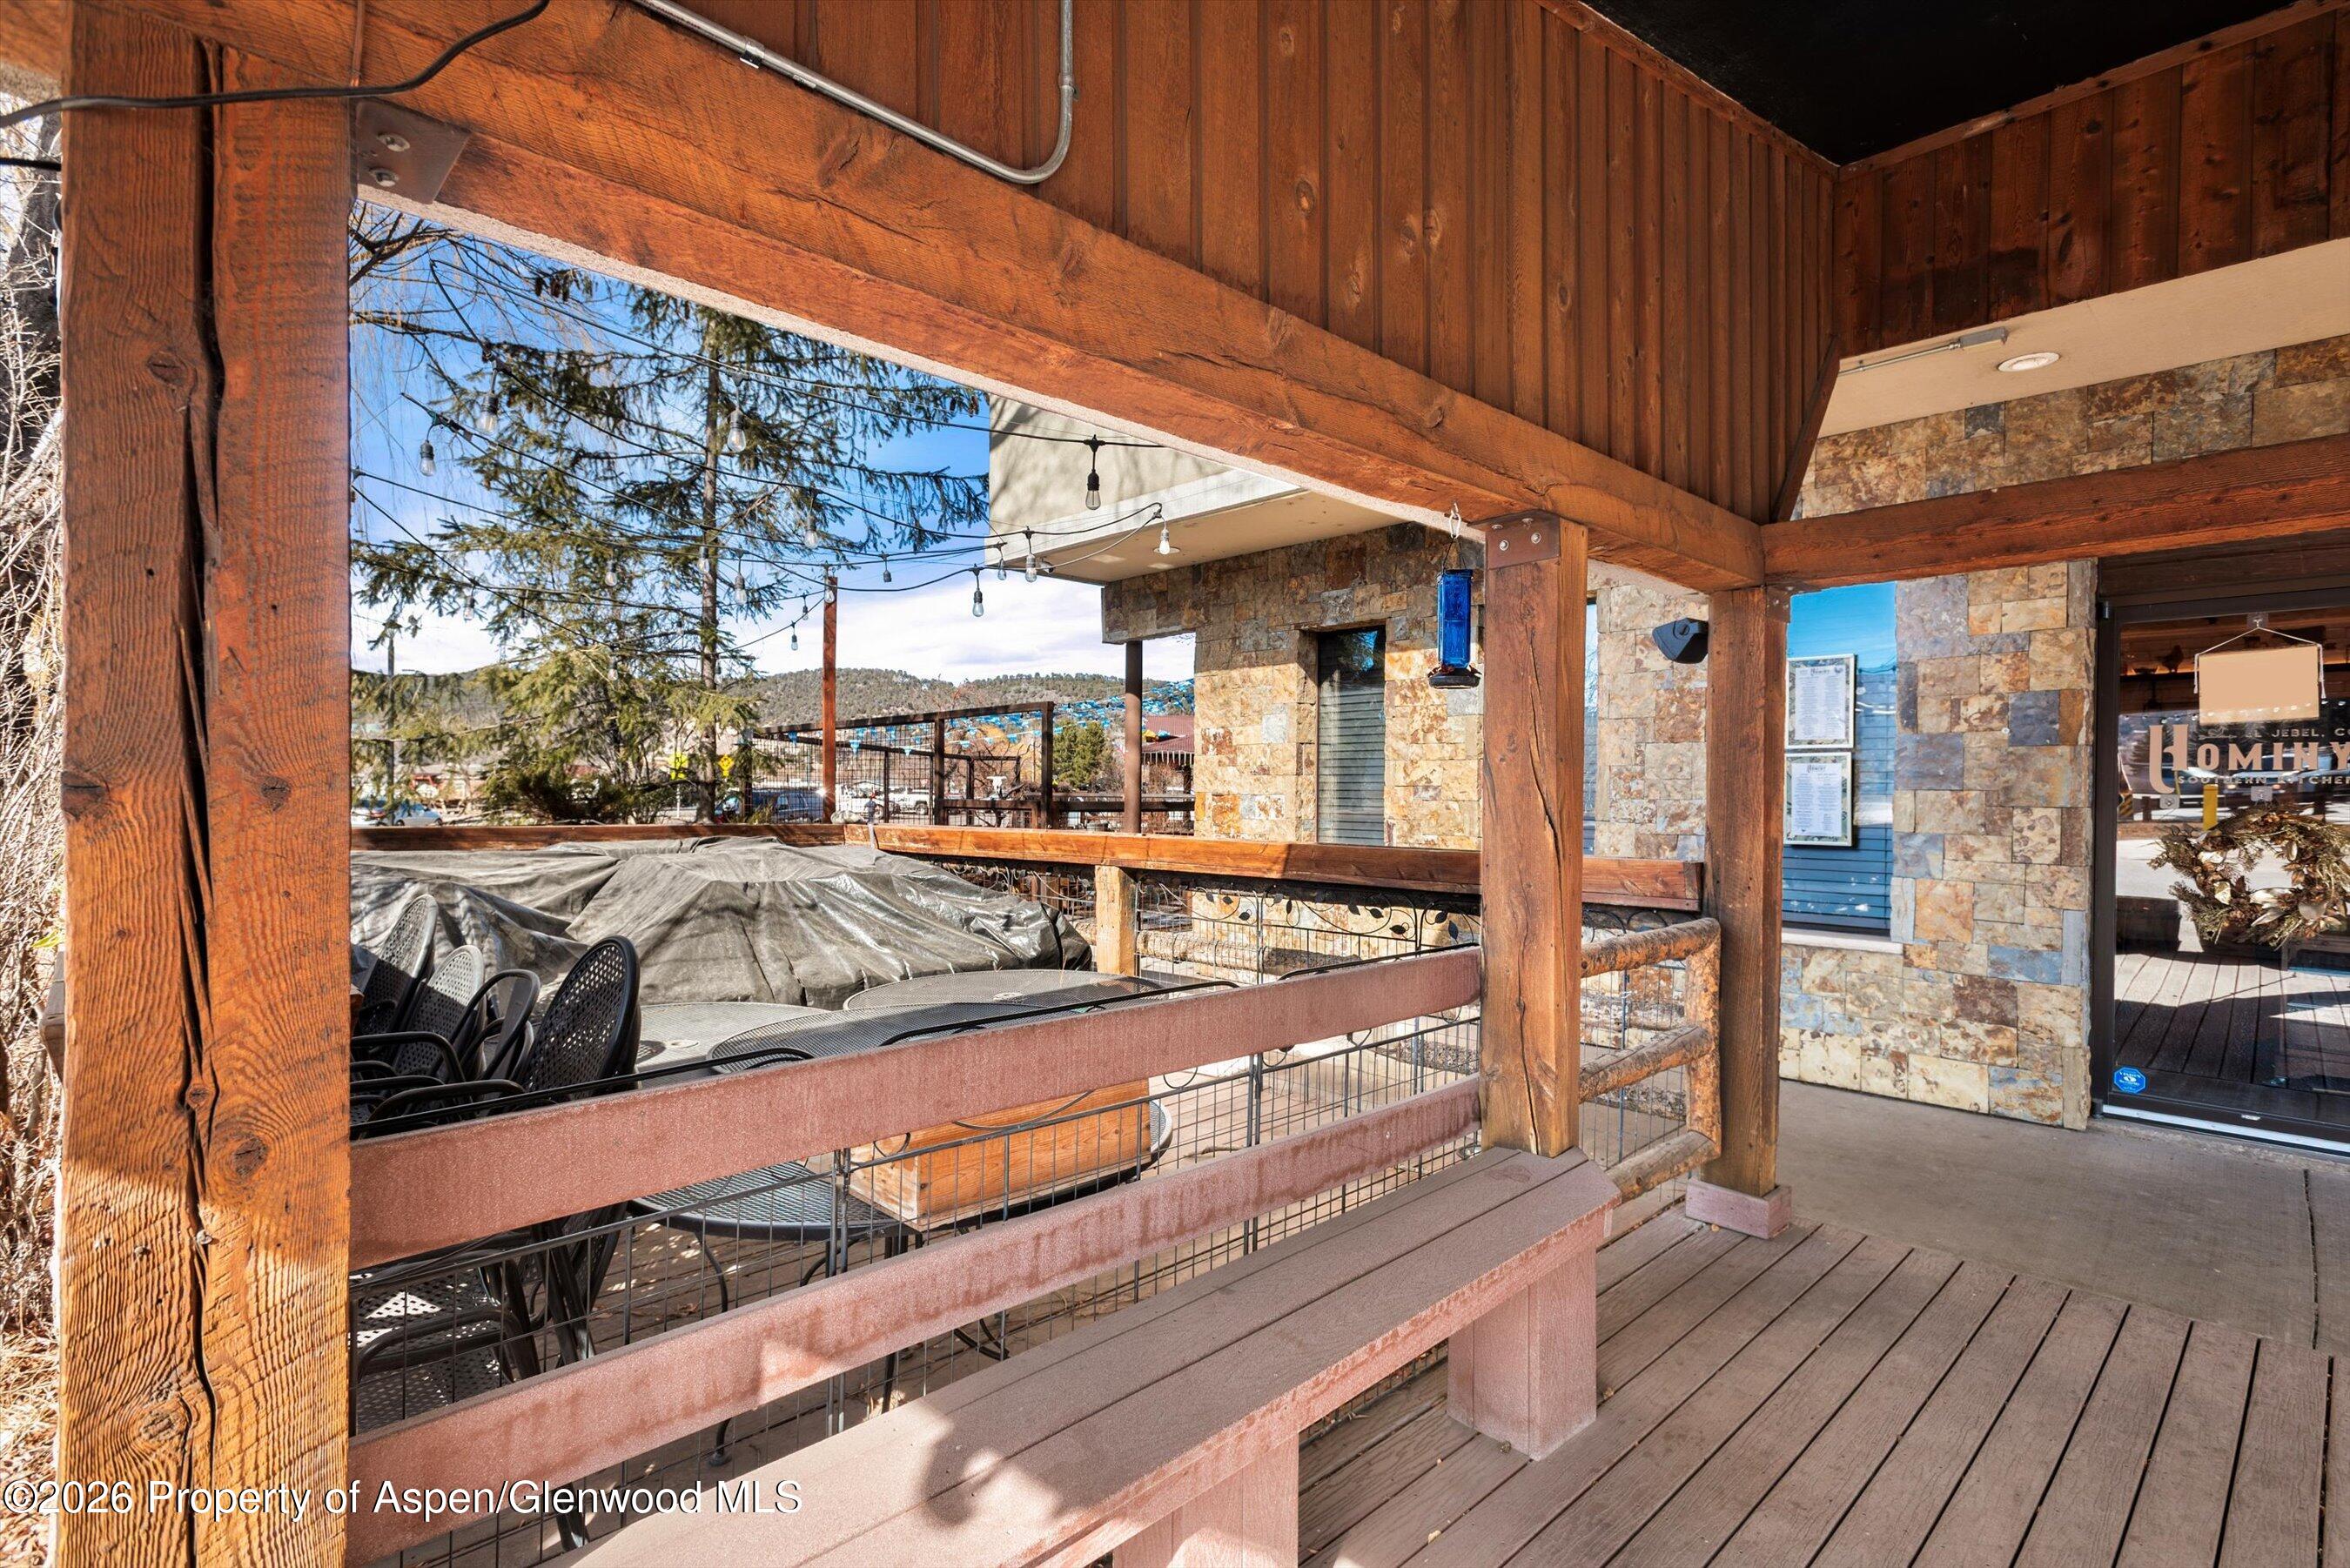
Covered outdoor deck with timber beams, stone facade, patio seating, and string lights.
SEE ALL PHOTOS
Furnished bar with a wood-fronted counter, liquor-lined shelves, and white subway-tile walls.
Restaurant entrance with open glass doors, stone facade, dining tables, and a bottle-lined bar.
Restaurant exterior with a wooden patio, stone facade, and JOMINY Southern Kitchen sign.
Restaurant dining room with a bottle-lined bar, wooden tables, and a decorative tin ceiling.
Restaurant dining room with wooden tables, a stocked bar, and an ornate tin ceiling.
Furnished dining room with wooden tables and chairs beneath a patterned ceiling and large ceiling fan.
Dining room with rustic wood tables, black chairs, and a patterned tin ceiling.
Beverage service area with green cabinetry, a sink, dishwasher, and wine refrigerator.
Powder room with floral wallpaper, a dark vanity, and a mirror reflecting framed animal artwork.
Powder room with dramatic floral wallpaper, black vanity, white toilet, and green cabinet topped with gardening books.
Commercial kitchen with stainless-steel worktables, hanging cookware, and a large ventilation hood.
Commercial kitchen with stainless-steel equipment beside a narrow office lined with shelves and supplies.
Building service area with a shipping container, beer kegs, and commercial kitchen equipment behind open metal gates.
Stocked storage room with wire shelving, boxes, food supplies, dishes, and cleaning products.
Walk-in refrigerated storage room with green wire shelving and a wall-mounted cooling unit.
Fenced courtyard with wooden benches and a deck beside the Hominy Southern Kitchen building.
Covered outdoor deck with timber beams, stone facade, patio seating, and string lights.
For Sale

60 El Jebel Road

60 El Jebel Road, Carbondale, CO 81623

$525,000
Turn-key restaurant opportunity located in El Jebel. THE REAL ESTATE IS NOT FOR SALE NOR INCLUDED (Lease acquisition only). Space was fully remodeled in end 2022 - Offered fully built and ready for immediate operation, with favorable lease terms in place. There's approximately 2 years remaining on the lease with a 5 year option to extend.

1,346 Sq.Ft. LIVING AREA

Restaurant entrance with open glass doors, stone facade, dining tables, and a bottle-lined bar.

Schedule a Showing

I would love to show you my beautiful property. Please select your preferred date and time below. I'll be in touch shortly to confirm your appointment.

Schedule a Showing

I would love to show you my beautiful property. Please select your preferred date and time below. I'll be in touch shortly to confirm your appointment.
Thank you for your interest in 60 El Jebel Road, Carbondale, CO 81623. We are reviewing your request and will be in touch shortly!
Mary Kate Farrell

Mary Kate Farrell

Features & Amenities

Area & Lot

  • Status For Sale
  • Living Area1,346 Sq.Ft.
  • Total Area1,346 Sq.Ft.
  • MLS® ID191962
  • TypeCommercial
  • YEAR BUILT1972

Exterior

  • water SourceCommunity

Financial

  • Sales Price$525,000
  • Zoning commercial

Mortgage Calculator

Estimate your monthly mortgage payment, including the principal and interest, property taxes, and HOA. Adjust the values to generate a more accurate rate.
All estimates are provided for informational purposes only. Actual amounts may vary.
$0,000 Your Payment 20 15 65
$0,000 Your Payment

Work With Mary Kate

Involved in every aspect of real estate in the Aspen Valley market for over a decade, Mary Kate Farrell has been consistently recognized as a Top Producer by Douglas Elliman for five consecutive years. Contact Mary Kate Today!

Follow Mary Kate on Instagram